


Description
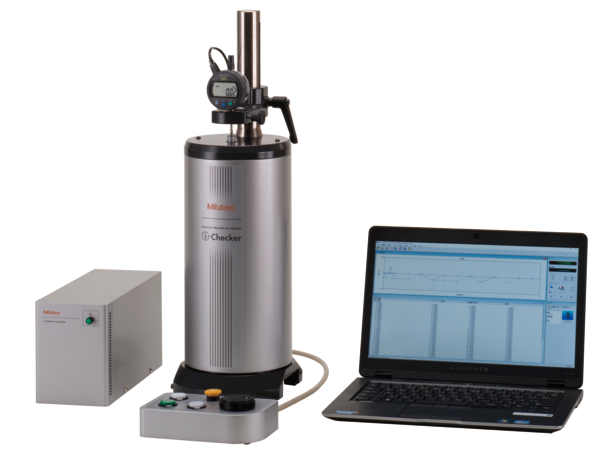
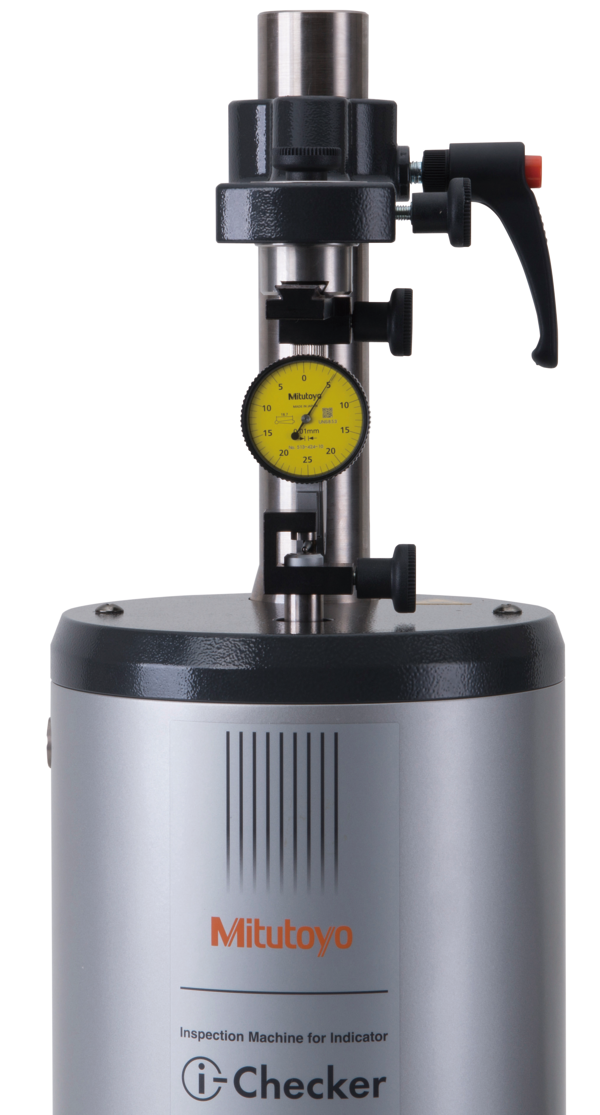
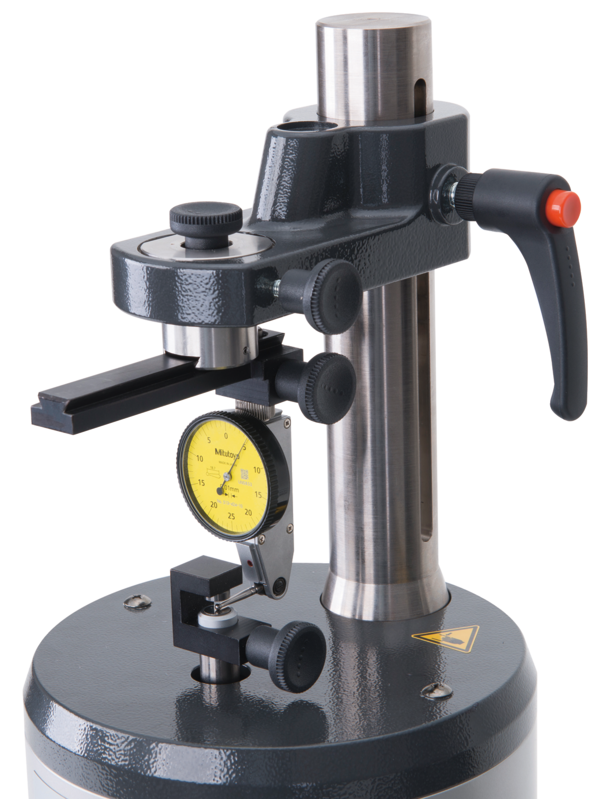
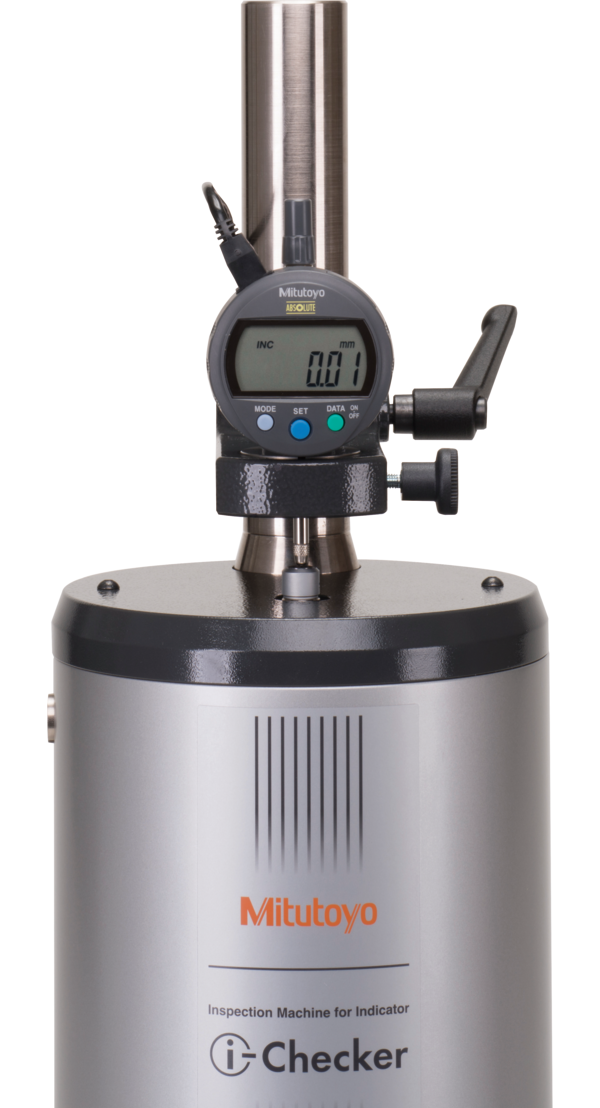
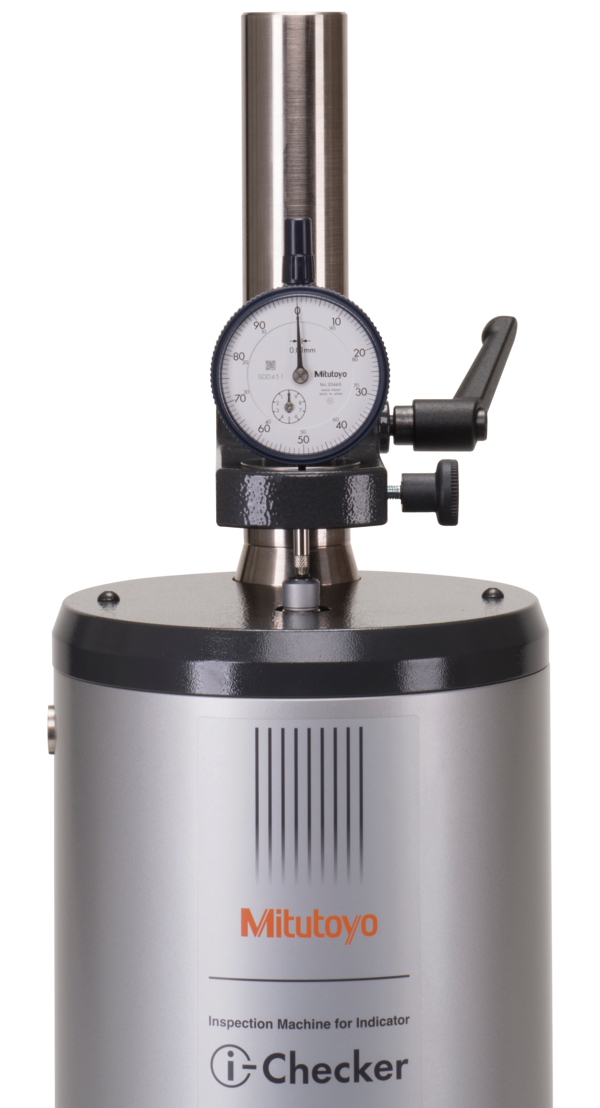
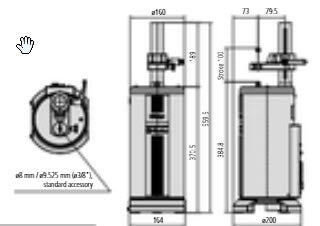
- i-Checker is specially designed to calibrate dial indicators, dial test indicators, bore gauges, electronic digital indicator gauges and other electronic gauges.
- Inspection can be performed 2.5 times faster compared to the previous model.
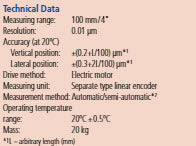
- This instrument achieves the high accuracy and therefore guarantees ultra-reliable inspection results.
- Digital indicators equipped with a data output function are checked very
efficiently due to spindle positioning at the inspection points and recording of measurement results being under fully automatic control. - Analog type indicators are inspected in semi-automatic mode with the pointer of the indicator being manually adjusted at each measuring point with automatic transfer of inspection results and movement to the next measuring point.
No technical information is currently available.
No application information is currently available.
Why Buy From MQS?
Over 40 years supplying precision measuring equipment throughout the UK and Ireland.
🎓
Expert Advice
Experienced engineers helping you select the correct measuring solution.
✔️
UKAS Calibration
Full UKAS accredited calibration laboratory with nationwide support.
🔧
Installation & Training
Installation, commissioning and operator training available.
🤝
After Sales Support
Technical support, servicing, repairs and ongoing customer care.