CHOTEST

Optical & dimensional measurement
Explore CHOTESTUKAS Accredited Laboratory | Over 40 Years of Metrology Experience | 25,00 Items in Stock | Phone 02476 644661 | sales@mqs.co.uk
PRECISION · QUALITY · RELIABILITY
We supply Mitutoyo, Mahr, Starrett, Bowers, INSIZE and many more leading brands. Explore our specialist agencies below, or shop by brand.

Choose a brand to explore its equipment and solutions.
Tell us what you need to measure, mark or test. Contact MQS for help selecting your equipment and accessories.
A wide choice of gauges and measuring equipment.
Showroom and on-site product demonstrations.
Help choosing equipment, accessories and calibration.
Order online or speak to our sales team.



















Sign up to receive all the latest offers and new product releases!

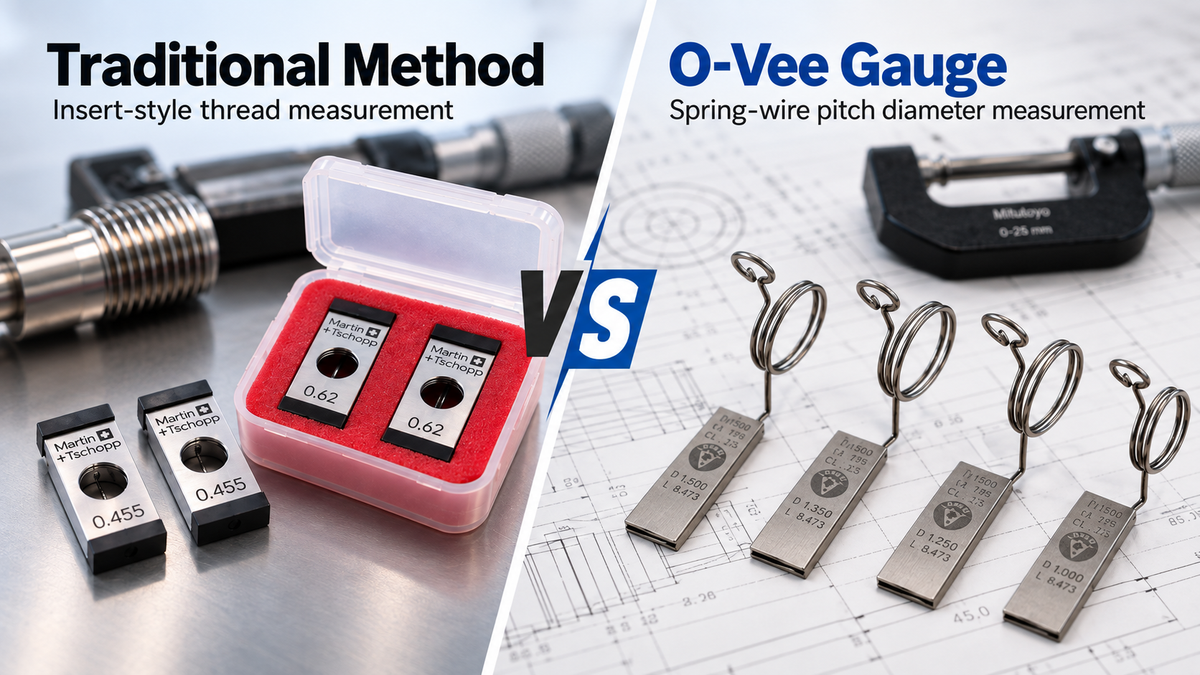
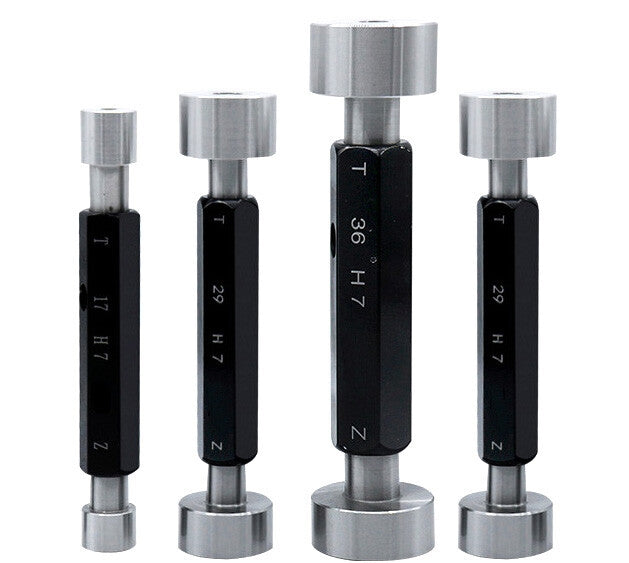
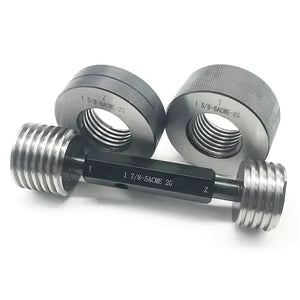
Thread inspection methods should be selected according to the type of information required rather than treated as interchangeable solutions. Traditional GO/NO-GO plug and ring gauges remain highly effective for rapid functional verification because they provide a simple and reliable pass/fail assessment. However, they do not indicate the actual dimensional position of a thread within its tolerance band.
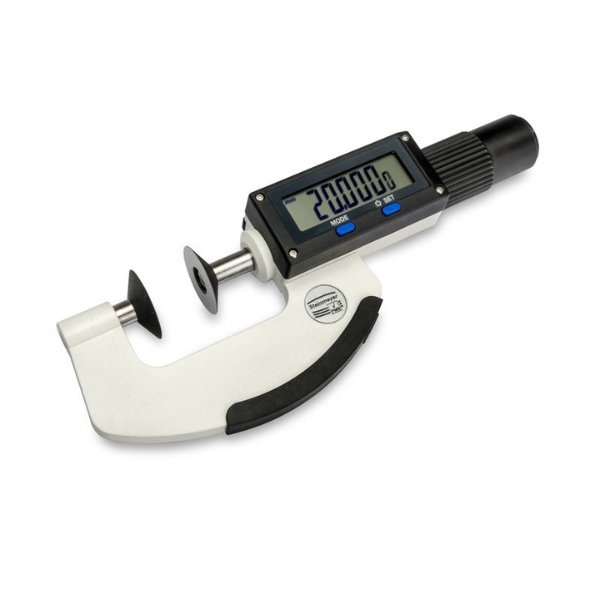
Where numerical control of pitch diameter is required, dimensional methods such as the three-wire technique or O-Vee spring gauges provide significantly more process information. The O-Vee system simplifies the practical measurement process by integrating calibrated measuring elements into a spring structure, allowing pitch diameter to be calculated from a micrometer reading using a gauge-specific calibration constant.
The principal advantage of numerical pitch diameter measurement is its ability to support process monitoring. Rather than identifying a component only after it has exceeded a tolerance limit, manufacturers can observe dimensional trends, monitor tool wear, adjust machining offsets and identify process drift before non-conforming parts are produced.
O-Vee gauges should therefore not be regarded as a universal replacement for conventional thread gauges. A more effective inspection strategy is to combine methods: GO/NO-GO gauges for rapid routine production checks, numerical pitch diameter measurement for first-off and process verification, and detailed dimensional assessment where higher-level quality control or calibration is required.
In practical terms, GO/NO-GO gauging answers “Does the thread pass?”, whereas O-Vee measurement helps answer “Where exactly is the thread within its tolerance?”

"Think high-end Chinese metrology is just a low-cost, high-turnover alternative? Think again. We put Chotest flash measurement systems through the ultimate trial inside our UKAS-accredited laboratory. Discover why metrology veterans with decades of British aerospace and defence experience are officially backing Chotest to challenge the industry’s multi-billion-dollar giants on pure data, precision, and asset longevity."
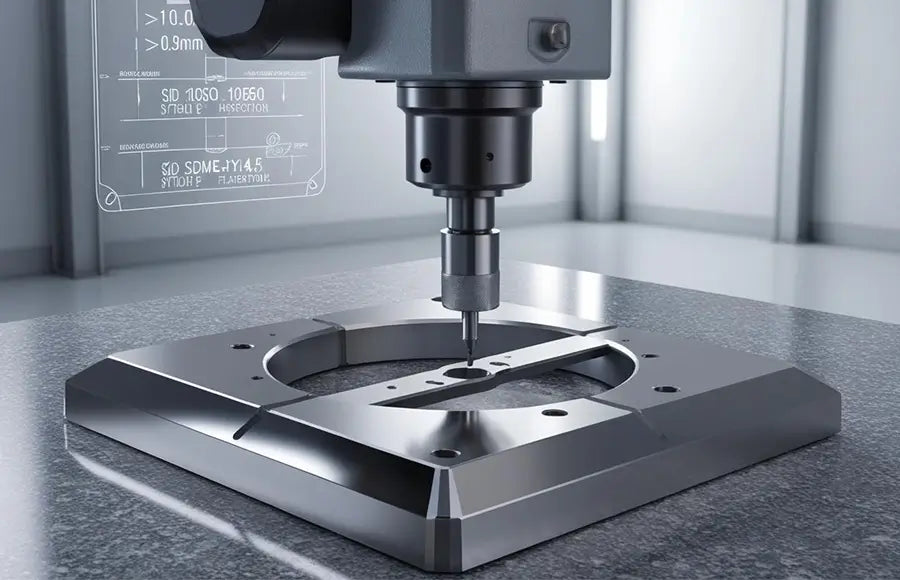
From AI-driven inspection to connected manufacturing, discover how precision metrology is evolving from measurement to intelligent decision-making, helping manufacturers improve quality, efficiency and productivity.