
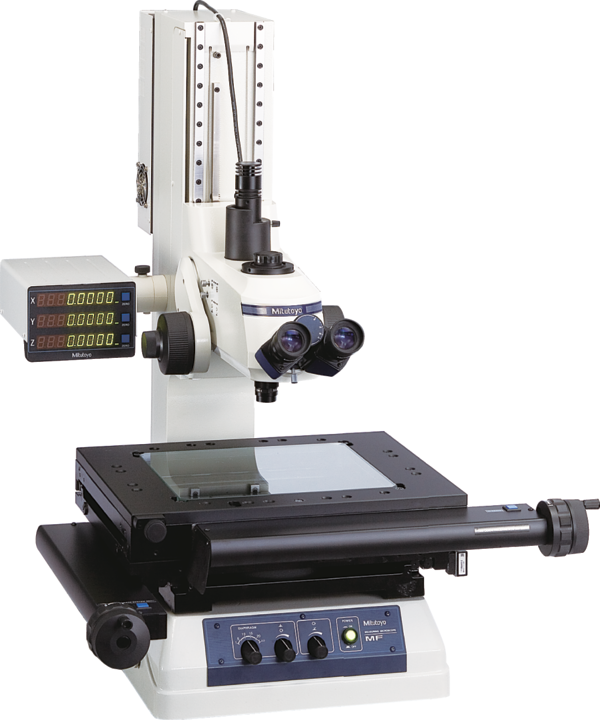


MF Generation D: Manual models
This versatile measuring microscope, whether you use it to boost the performance with Mitutoyo‘s vision unit, for data management on a PC or other applications, offers you further improved measuring efficiency.
The MF offers you the following benefits:
- Measuring accuracy that is one of the highest in its class.
- Proven high-NA objectives from the ML optical series (long working distance type).
- Integration of metallurgical and measurement microscope functions enabling you to make high-resolution observations and high-accuracy measurements.
- Illumination unit (reflected/transmitted) gives you the option of a high-intensity LED or halogen bulb.
- The variable aperture diaphragm (reflected/ transmitted) allows observation measurement while suppressing light diffraction.
- Variety of standardized stages in sizes up to 400 × 200 mm.
- Quick-release mechanism enabling you to move the stage quickly when measuring large or numerous workpieces.
- High-magnification eyepiece observation up to 2000X.
- A good choice of optional accessories, including a Vision Unit, various digital cameras or data management on a PC, promises a wide field of application and excellent measuring
No technical information is currently available.
No application information is currently available.
No videos or documents are currently available.
Why Buy From MQS?
Over 40 years supplying precision measuring equipment throughout the UK and Ireland.
Expert Advice
Experienced engineers helping you select the correct measuring solution.
UKAS Calibration
Full UKAS accredited calibration laboratory with nationwide support.
Installation & Training
Installation, commissioning and operator training available.
After Sales Support
Technical support, servicing, repairs and ongoing customer care.