
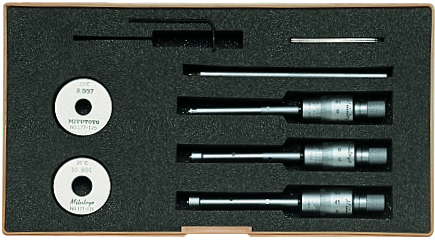





368-911 Mitutoyo Holtest Three Point Internal Micrometer Set: 6-12mm
The Mitutoyo 368-911 Holtest 3-Point Internal Micrometer has the following specifications:
- Range: 6-12mm
- Graduations: .001mm
- Accuracy: See Individual Ranges
- Individual Ranges: 6-8mm, 8-10mm, 10-12mm
- Rings Included: 8mm, 10mm
Features:
- Available in Metric and Inch models
- Optional extension rod allows for measuring deep holes
- Optional setting rings for zero point adjustment are available
- Scale on thimble and sleeve is laser etched for easier reading in all conditions
- Holtests up to 100mm / 4″ diameter measurements supplied in a fitted plastic case
- Holtests over 100mm / 4″ diameter measurements supplied in a wooden case
- Models under 5-6mm / .24-.28″ are carbide
The Mitutoyo Holtest mechanical three-point internal micrometer utilizes three self-centering anvils with precision contact points for accurate and efficient measurements of inside dimensions of bores. The Mitutoyo mechanical Holtest internal micrometer features three hardened-steel anvils evenly spaced at 120° for true alignment of the axis bore for accurate, easily repeatable measurements. Contact points are coated with Titanium Nitride (TiN)* for added durability and precision. The holtest’s ratchet stop mechanism provides a constant measuring force on the hardened-steel spindle to ensure accurate, even measurements.
| Digital/Analog: |
Analog
|
| Inch-Metric: |
Metric
|
| Range: |
6 - 12 mm
|
| Graduation: |
0,001 mm
|
| Individual ranges: |
6-8, 8-10, 10-12 mm
|
| Scale: |
Thimble and sleeve satin chrome finish, |
| Measuring spindle: |
Spindle pitch 0,5 mm
|
| Measuring face: |
Titanium coated tungsten carbide
taper: tungsten carbide |
| Measuring method: |
3-point
|
| Models included: |
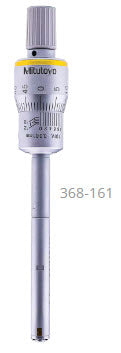
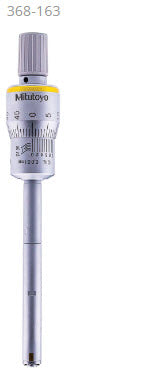
368-161 / 368-162 / 368-163
|
| Setting rings included: |
ø8 mm (177-125)
ø10 mm (177-126) |
| Delivered: |
Including box, key, setting ring, extension rod, certificate of inspection (measuring instruments only) |
| Delivered: |
Including box, spanner (2 pcs.), hex wrench, certificate of inspection, setting rings (2 pcs.), extension rod
|
| Mass: |
180 g
|
No technical information is currently available.
No application information is currently available.
Why Buy From MQS?
Over 40 years supplying precision measuring equipment throughout the UK and Ireland.
Expert Advice
Experienced engineers helping you select the correct measuring solution.
UKAS Calibration
Full UKAS accredited calibration laboratory with nationwide support.
Installation & Training
Installation, commissioning and operator training available.
After Sales Support
Technical support, servicing, repairs and ongoing customer care.