
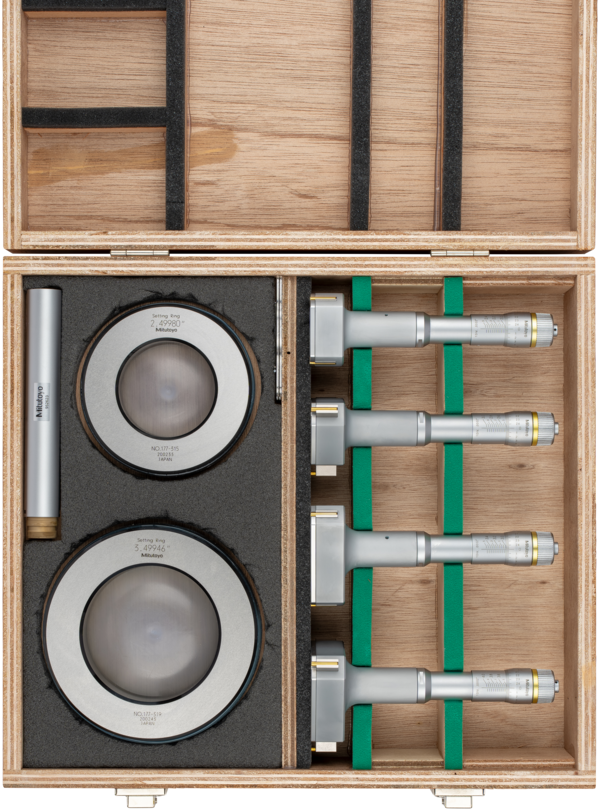



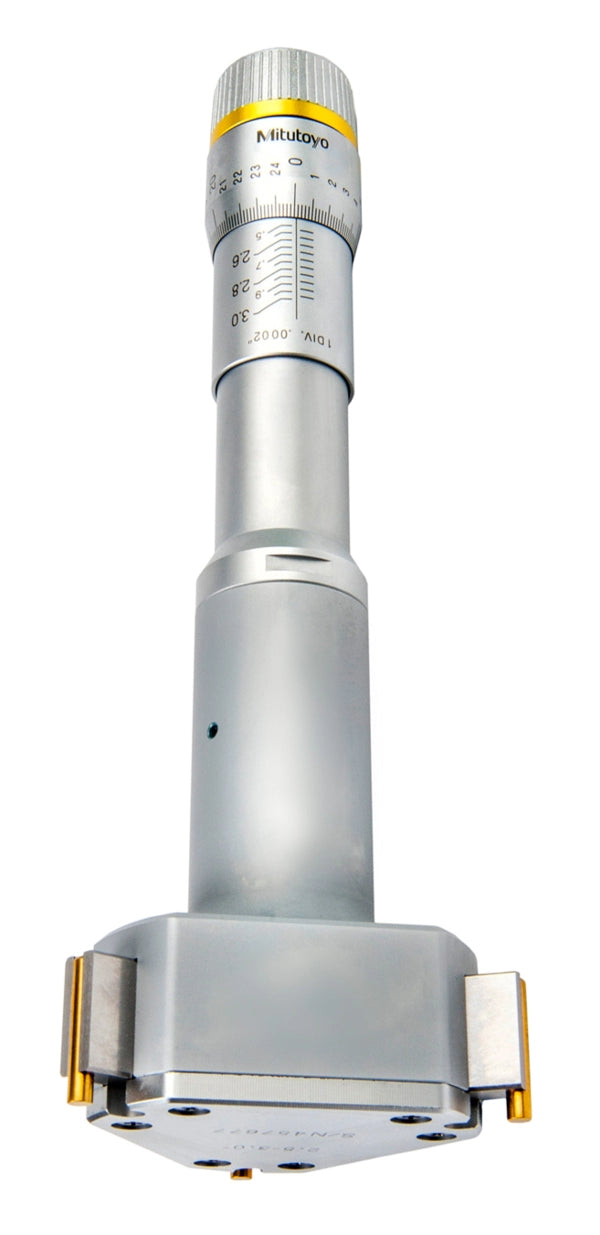
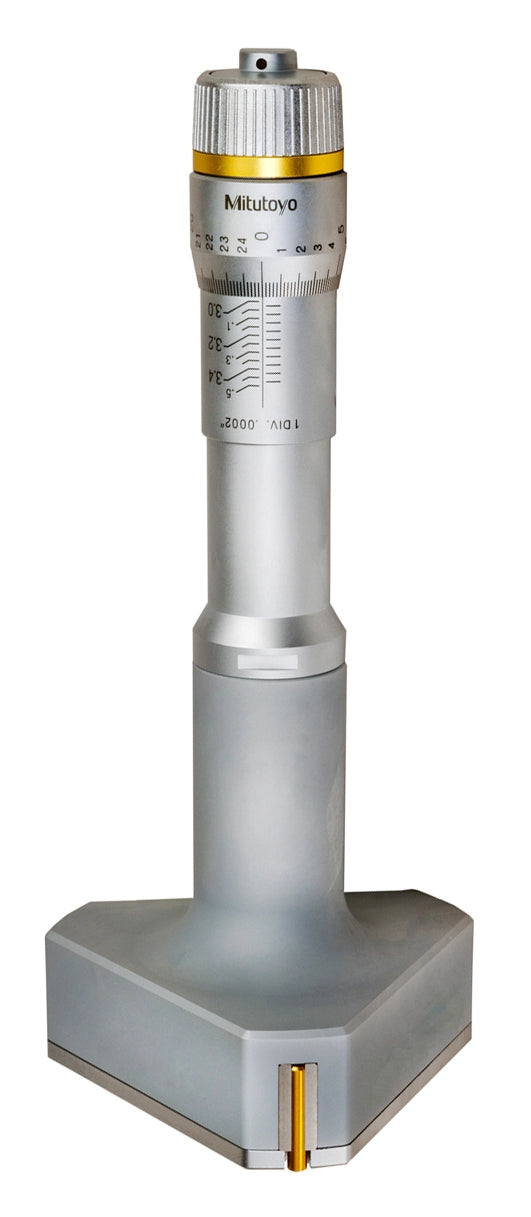

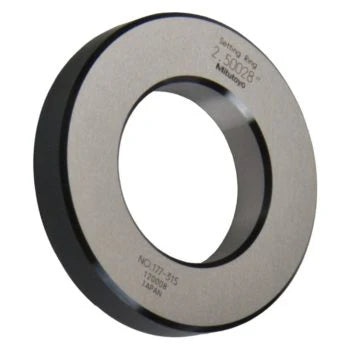
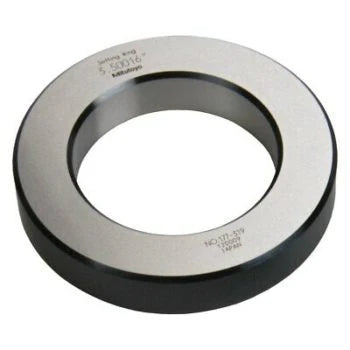


This is a set of three-point and two-point internal micrometers that offers you the following benefits: Complete unit set. Carbide measuring surface (2-6 mm range). Titanium-coated measuring pins (> 6 mm range) give you excellent durability and impact resistance. Delivered with setting rings
Feature:
- Digital/Analog: Analog
- Graduation: ≤ 0,5″: 0,0001″, >0,5″: 0,0002″
- Inch-Metric: Inch
- Individual ranges: 2-2.5″, 2.5-3″, 3-3.5″, 3.5-4″
- Measuring face: Titanium coated tungsten carbide
taper: tungsten carbide - Measuring method: 3-point
- Measuring spindle: Spindle pitch 0,635 mm
- Models included: 368-270 / 368-271 / 368-272 / 368-273
- Old Article number: 368-924
- Range: 2 - 4
- Scale:
Thimble and sleeve satin chrome finish, Up to 12 mm: ø 17 mm, Over 12 mm: ø 23 mm
- Setting rings included: ø2.5″ (177-315)
ø3.5″ (177-319) - Size/Dimension: 0,392 X 0,37 X 0,11 M
No technical information is currently available.
No application information is currently available.
Why Buy From MQS?
Over 40 years supplying precision measuring equipment throughout the UK and Ireland.
🎓
Expert Advice
Experienced engineers helping you select the correct measuring solution.
✔️
UKAS Calibration
Full UKAS accredited calibration laboratory with nationwide support.
🔧
Installation & Training
Installation, commissioning and operator training available.
🤝
After Sales Support
Technical support, servicing, repairs and ongoing customer care.