


Mitutoyo; 3-Point Internal Micrometer
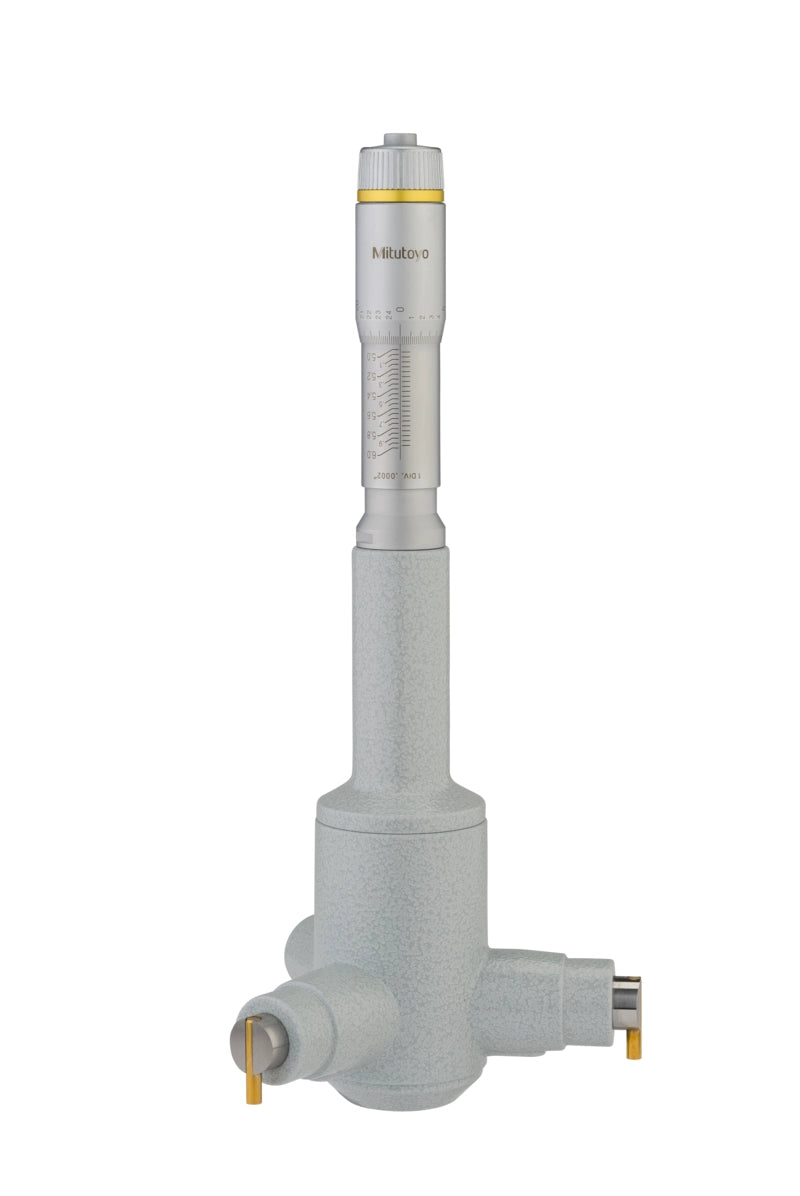
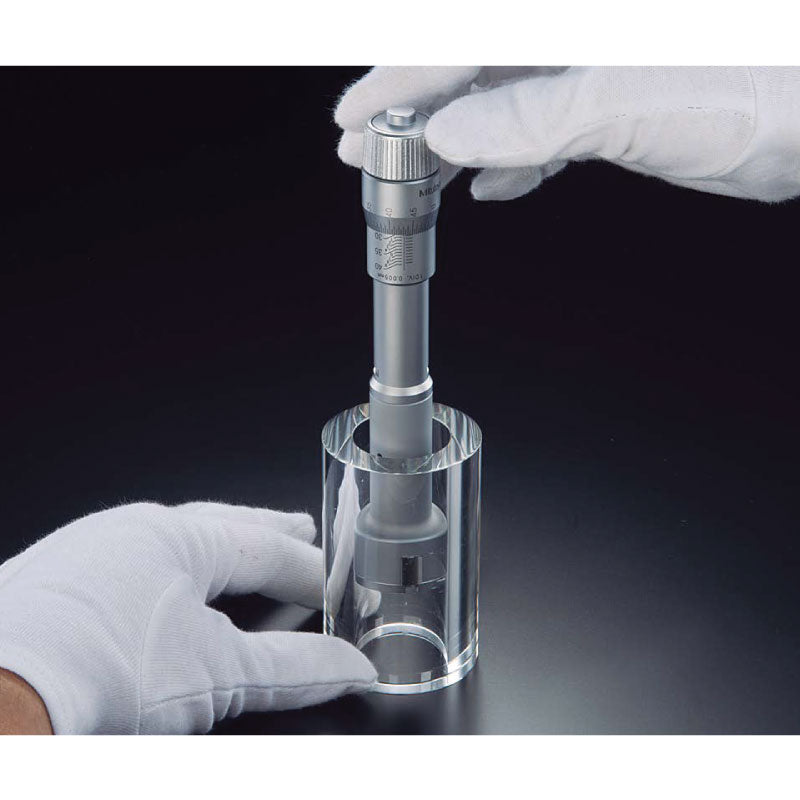
A non-digital 3-point Mitutoyo bore micrometer with titanium-coated measuring pins. The 3-point design enables stable measurement through automatic centering. The maximum measuring depth can be increased by 150mm using an optional extension rod if required. Ratchet stop guarantees repeatable measurement. Steel setting rings (optional) are available for accurate setting prior to measurement.
Optional extra - extension rod, part number 952623
Bore Gauge Features
- Range: 5-6?
- Resolution: 0.0002?
- Accuracy: ± 0.00025?
- Spindle pitch: 0.635mm
- Measuring face: Tungsten Carbide
- Scale: Up to 0.5? : Ø 17 mm / Over 0.5? : Ø 23 mm
- Mechanical
- Inch
All images are for representation only.
No technical information is currently available.
No application information is currently available.
Why Buy From MQS?
Over 40 years supplying precision measuring equipment throughout the UK and Ireland.
Expert Advice
Experienced engineers helping you select the correct measuring solution.
UKAS Calibration
Full UKAS accredited calibration laboratory with nationwide support.
Installation & Training
Installation, commissioning and operator training available.
After Sales Support
Technical support, servicing, repairs and ongoing customer care.