
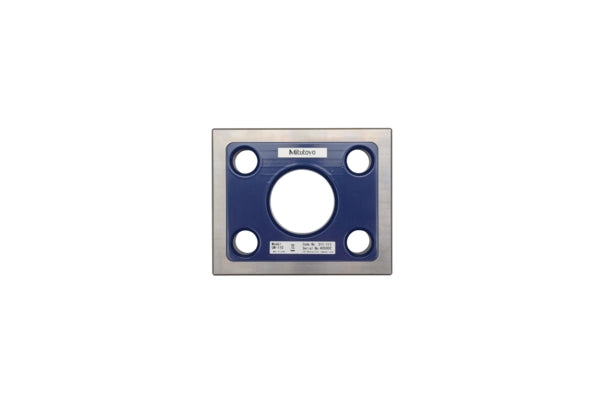
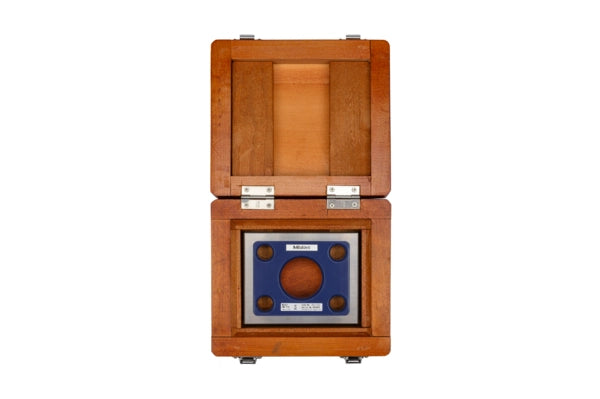


This device is ideal for inspecting instrument accuracy, and offers you the following benefits:
- You can use it as the reference for inspecting the accuracy of high-precision measuring instruments and XY tables, such as straightness of each-axis motion and squareness between motions of two axes.
- The squareness and straightness of the four reference surfaces and two side surfaces are finished with ultra-high accuracy.
No technical information is currently available.
No application information is currently available.
No videos or documents are currently available.
Why Buy From MQS?
Over 40 years supplying precision measuring equipment throughout the UK and Ireland.
🎓
Expert Advice
Experienced engineers helping you select the correct measuring solution.
✔️
UKAS Calibration
Full UKAS accredited calibration laboratory with nationwide support.
🔧
Installation & Training
Installation, commissioning and operator training available.
🤝
After Sales Support
Technical support, servicing, repairs and ongoing customer care.