
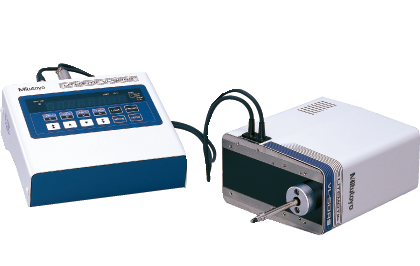


DESCRIPTION
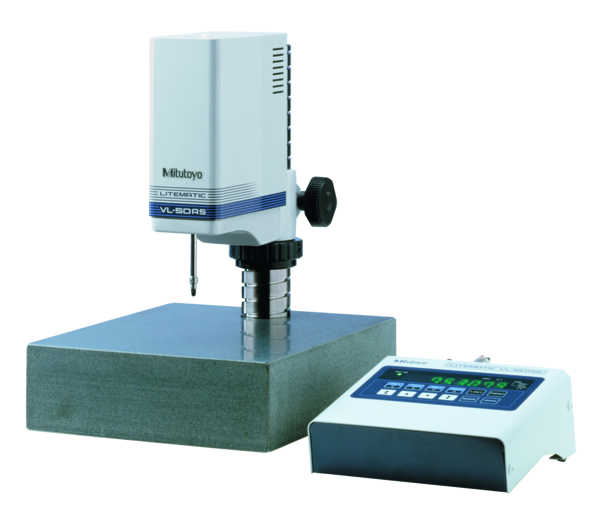
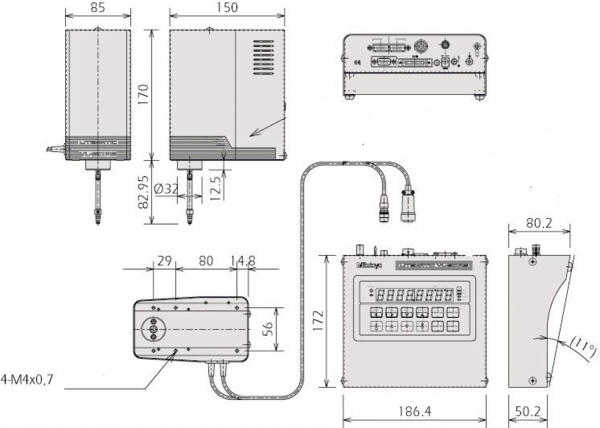
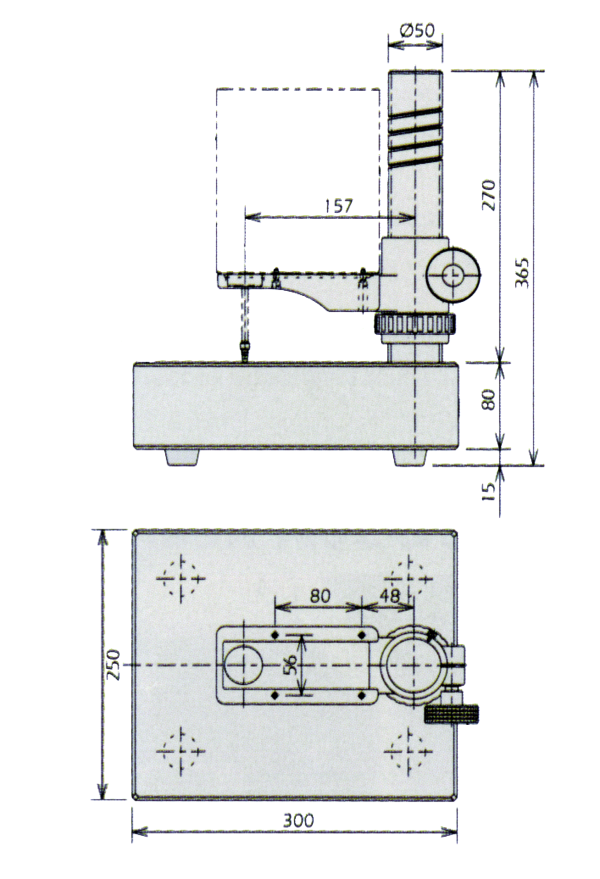
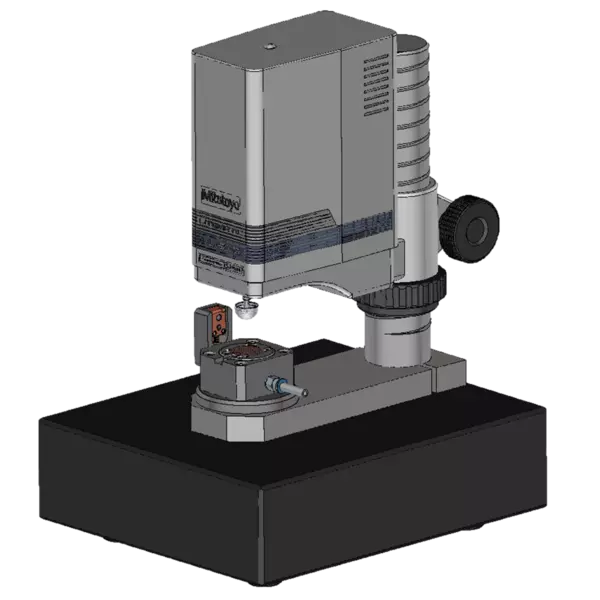
Mitutoyo VL-50S-B, 318-226A Litematic Digimatic Measuring Unit a motorized indicator with a display. It is ideal for measuring the thickness or height of a work piece that can be easily affected by force. The spindle is motor-driven and stops when the contact point touches the work piece. From then on, the maximum, minimum or difference value can be measured using a constant measuring force. The Litematic provide High-accuracy measurements with a high resolution down to o 0.01µm and a wide 50mm measurement range. The use of a low thermal expansion material for the spindle and ceramic for the measuring table minimized the effect of temperature variation during use. The unit is rust-free, simplifying maintenance and management. This model has a measuring range of 0-50mm / 0-2" with a measuring force of 0.01N / approx. 1gf.
SPECIFICATIONS
- Range: 0-50mm / 0-2"
- Accuracy: Accuracy at 20ºC*1: (0.5+L/100)µm L = Measured length (mm) Accuracy guarantee temperature*2: 20 ± 1ºC
- Resolution:0.01/0.1/1.0µm (.0000005"/.000005"/.00005")
No technical information is currently available.
No application information is currently available.
No videos or documents are currently available.
Why Buy From MQS?
Over 40 years supplying precision measuring equipment throughout the UK and Ireland.
Expert Advice
Experienced engineers helping you select the correct measuring solution.
UKAS Calibration
Full UKAS accredited calibration laboratory with nationwide support.
Installation & Training
Installation, commissioning and operator training available.
After Sales Support
Technical support, servicing, repairs and ongoing customer care.