
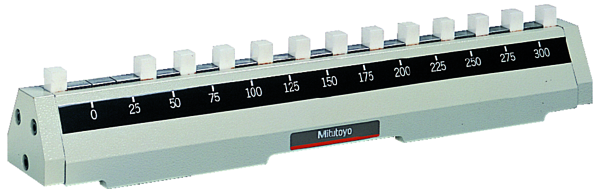


| Range: |
25 - 600 mm
|
| Graduation: |
25 mm
|
| Inch-Metric: |
Metric
|
| Reference length : |
25, 50, 75, 100, 125, 150, 175, 200, 225, 250, 275, 300, 325, 350, 375, 400, 425, 450, 475, 500, 525, 550, 575, 600 mm
|
| Block pitch accuracy: |
±(1+L/150) µm
L = Length to check (mm) |
| Delivered: |
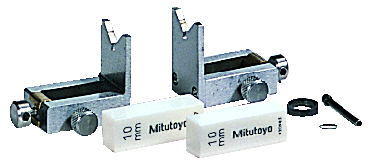
In a wooden case with certificate of inspection, support clamps, 2x10 mm gauge block grade 0
|
| Delivered: |
In a wooden case with certificate of inspection, support clamps, 2x 10 mm gauge block
|
| Mass: |
7 kg
|
No technical information is currently available.
No application information is currently available.
Why Buy From MQS?
Over 40 years supplying precision measuring equipment throughout the UK and Ireland.
🎓
Expert Advice
Experienced engineers helping you select the correct measuring solution.
✔️
UKAS Calibration
Full UKAS accredited calibration laboratory with nationwide support.
🔧
Installation & Training
Installation, commissioning and operator training available.
🤝
After Sales Support
Technical support, servicing, repairs and ongoing customer care.