
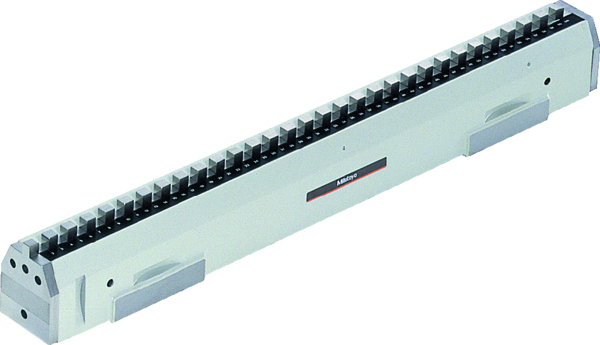
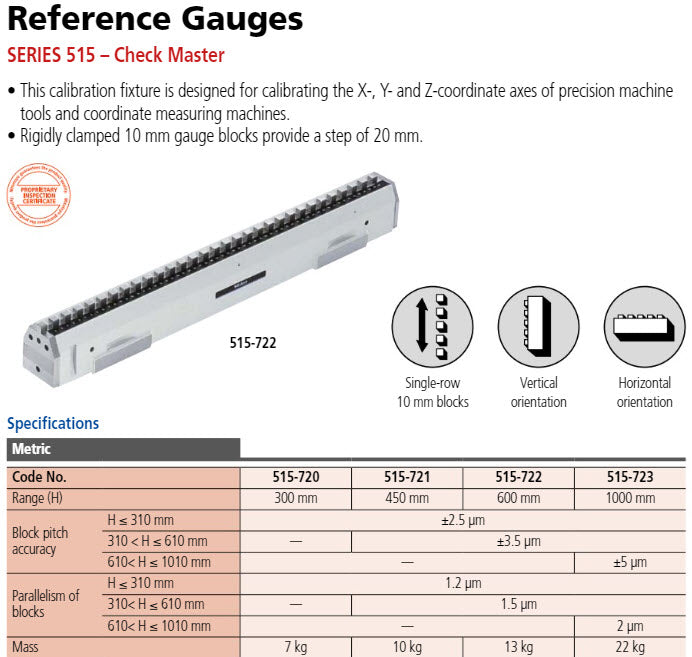


A Mitutoyo calibration fixture designed to check the positioning accuracy of machine tools and the measuring accuracy of coordinate measuring machines. Consists of a stack of permanently wrung steel gauge blocks housed in a rigid frame.
No technical information is currently available.
No application information is currently available.
Why Buy From MQS?
Over 40 years supplying precision measuring equipment throughout the UK and Ireland.
🎓
Expert Advice
Experienced engineers helping you select the correct measuring solution.
✔️
UKAS Calibration
Full UKAS accredited calibration laboratory with nationwide support.
🔧
Installation & Training
Installation, commissioning and operator training available.
🤝
After Sales Support
Technical support, servicing, repairs and ongoing customer care.