


Hardness reference materials in quality control:
The boost for your process safety! The daily verification, performed by the user, is described in the according hardness testing standards and significantly contributes to quality management processes. In the daily verification process, all parameters of the hardness test system that build up to the hardness value, are examined by indentations on the hardness reference material.
This periodical inspection of the machine by means of hardness reference materials should be carried out immediately before the daily start of the test schedule.
An according documentation enhances the process safety, as value shifts due to damage or malfunction can be detected easily. In addition, the repeatability of results of the hardness testing machine can also be checked with the hardness reference materials.
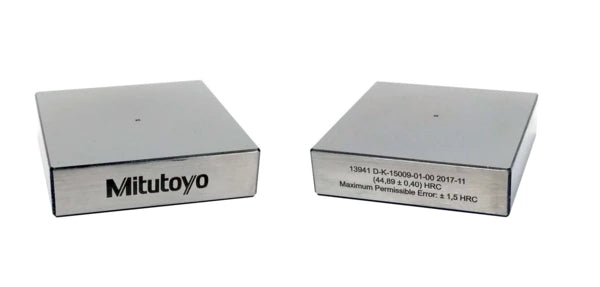
Mitutoyo offers a comprehensive range of hardness reference materials (hardness test blocks) in different materials with hardness levels ranging from 80HV to 2100HV to suit your quality management procedure perfectly.
The tolerance for the nominal value of steel and aluminium hardness testblocks is ± 25HV. (Does not apply for carbide materials) For carbide reference materials, the actual calibrated value can be significantly higher.
Mitutoyo reference materials:
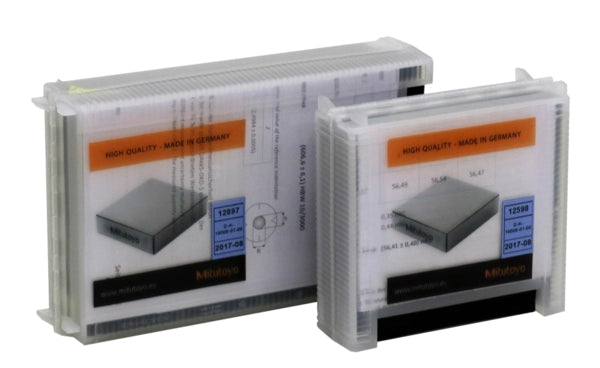
High-end quality Made in Germany - Independent DAkkS calibration according to DIN EN ISO 6507 and/or ASTM E92 in an accredited laboratory Large square or rectangular surface with large space advantage over triangular or round test blocks Short delivery time MPE "Maximum Permissible Error" of the hardness testing system engraved (does apply for carbide materials) – all relevant information at a glance.
If the diagonal lengths are outside the 20µm limit of ISO 6507 the reference material is exclusively supplied with ASTM E92 calibration certificates.
A range of additional services can be ordered:
- Up to three different scales on one reference material (Does not apply for Brinell materials)
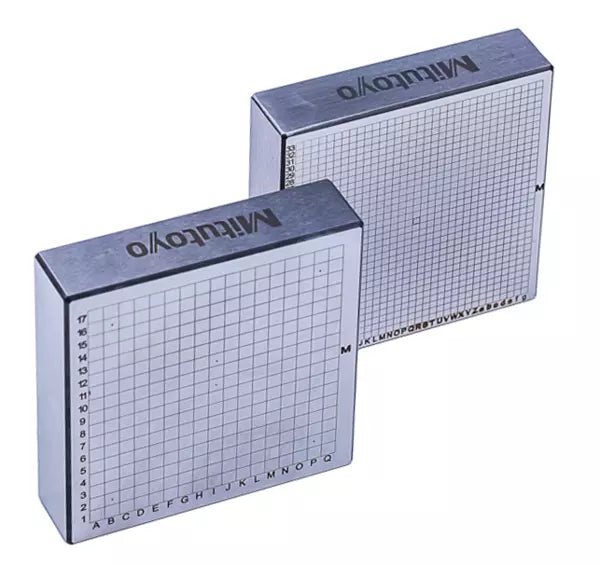
- A lasered grid on the surface for accurate indentation spacing
- Alternative ASTM accredited calibration.
- Double calibration according to ISO and ASTM standards
- A tighter tolerance of ± 15HV for the nominal value (Does not apply for carbide materials)
Compare the surface sizes for the evaluation of the price - performance ratio.
Please contact MQS if you do not find what you are looking for.
No technical information is currently available.
No application information is currently available.
No videos or documents are currently available.
Why Buy From MQS?
Over 40 years supplying precision measuring equipment throughout the UK and Ireland.
Expert Advice
Experienced engineers helping you select the correct measuring solution.
UKAS Calibration
Full UKAS accredited calibration laboratory with nationwide support.
Installation & Training
Installation, commissioning and operator training available.
After Sales Support
Technical support, servicing, repairs and ongoing customer care.