
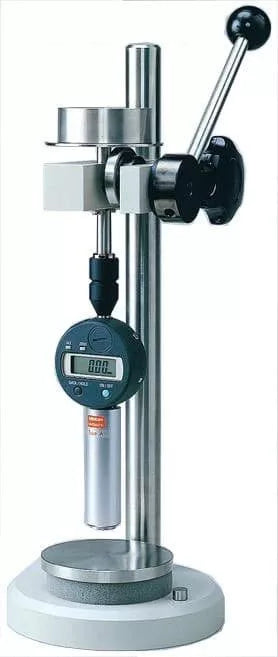


Testing stand applications These stands are used to mount Durometers. They allow constant-force hardness measurement by ensuring that the Durometer presses vertically on the workpiece surface at all times. A Anyone can perform repeatable hardness measurement due to fewer possibilities for human error and measurement variations. B The supplied weights can be attached directly to a Durometer and allow constant-force hardness measurement of large samples for which a stand cannot be used. C The supplied weights are used for calibrating the spring force of Durometers. • Workstage size: ø90 mm • Maximum specimen height: 90 mm •Units are available in both Shore A and Shore D scales, and suit a wide variety of applications. •The Digital Durometer is provided with a data hold function, permitting the operator to make an error-free reading on the LCD screen. •The Dial Durometer is provided with a peak retaining hand for error-free reading. A C
No technical information is currently available.
No application information is currently available.
Why Buy From MQS?
Over 40 years supplying precision measuring equipment throughout the UK and Ireland.
Expert Advice
Experienced engineers helping you select the correct measuring solution.
UKAS Calibration
Full UKAS accredited calibration laboratory with nationwide support.
Installation & Training
Installation, commissioning and operator training available.
After Sales Support
Technical support, servicing, repairs and ongoing customer care.