
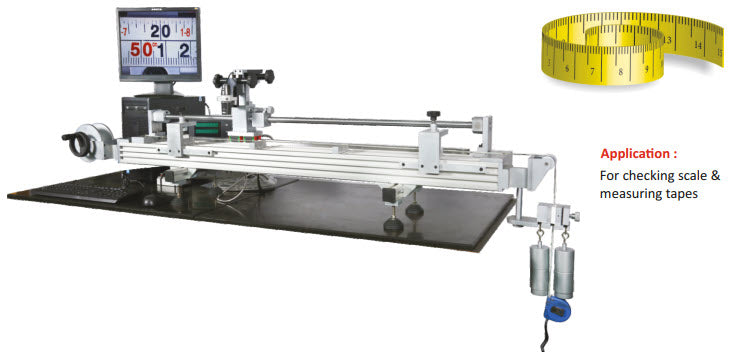


Line measure is an ideal calibration solution for measuring scale & tape. In the field of engineering measuring tapes & scales play an important role & precision are important for marking large components correctly.
Scales & tape are widely used for measurement in the field of civil, mechanical & textile industry.
The instrument calibrates different sizes of tapes & scales with high precision for maintaining high standards and measurement up to 1000mm.
Features
Meets IS 1269 Part 2 requirement
Higher accuracy & repeatability
High precision digital measuring system
with 0.001mm resolution
The machine base is designed to ensure friction less when tapes are stretched under
tension of 50 N & above
High Accuracy CCD camera
Compact & user friendly
Range 0 to 1000mm
Resolution 0.001/0.005 mm(selectable)
Overall Dimension approx. 1500 x 300 x 400mm
Display System PC Based
Microscope Magnification 20X
No technical information is currently available.
No application information is currently available.
No videos or documents are currently available.
Why Buy From MQS?
Over 40 years supplying precision measuring equipment throughout the UK and Ireland.
Expert Advice
Experienced engineers helping you select the correct measuring solution.
UKAS Calibration
Full UKAS accredited calibration laboratory with nationwide support.
Installation & Training
Installation, commissioning and operator training available.
After Sales Support
Technical support, servicing, repairs and ongoing customer care.