
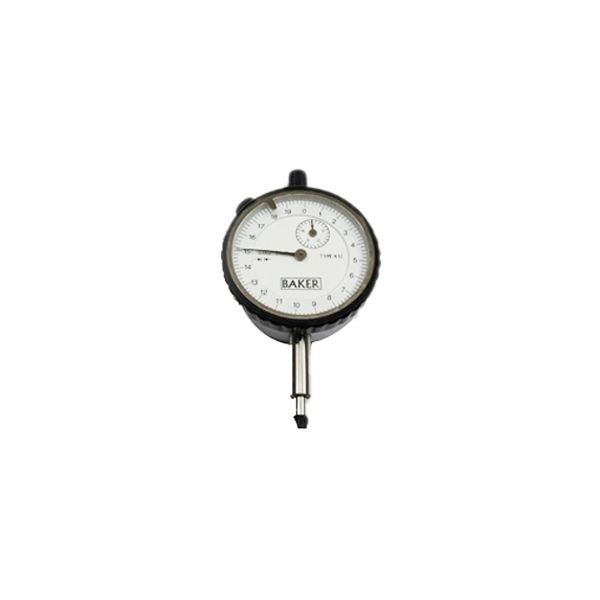
Baker J01 Metric models Graduation .01mm Range 10mm Accuracy: .013mm Meas. Force: 1.4N Reading : 0-50-0 Remarks: L/H R/C Lug back, White face

BakerSKU: J01

List price: Regular price£40.00 Offer price: Sale price£25.00 Excluding VAT

Optional Accessories

Select any accessories you require. Click a part number to view the accessory details.

Magnetic Stand 7010S-10
Part number: 7010S-10  → View product
7033-10 Jointed Magnetic Stand 352mm Working Radius
Part number: 7033-10  → View product
Gauge Stand 7001-10 with Hardened Steel Anvil, D=58mm Serrated Anvil Range 0-95mm
Part number: 7001-10  → View product
Gauge Stand with Hardened Steel Anvil, D=58mm Flat Anvil 7002-10
Part number: 7002-10  → View product
Gauge Stand with Hardened Steel Anvil 90x90mm, Square Anvil, 7007-10
Part number: 7007-10  → View product
Gauge Stand with Hardened Steel Anvil 110x110mm, Square Anvil 215-405-10
Part number: 215-405-10  → View product
Gauge Stand with Hardened Steel Anvil 150x150mm, Square Anvil 215-505-10
Part number: 215-505-10  → View product
Gauge Stand with Granite Base 150x200mm 215-151-10
Part number: 215-151-10  → View product
Gauge Stand with Granite Base 200x250mm 215-153-10
Part number: 215-153-10  → View product
Mitutoyo 7822 Contact Element Set, M2,5x0,45, 6 pcs. , Metric
Part number: 7822  → View product
MHC 605-0022 Contact Point set 22 pieces Thread 4 x 48 UNF
Part number: 605-0022  → View product
MHC 605-0023 Contact Point set 22 pieces Thread M2.5 X.45
Part number: 605-0023  → View product
Mitutoyo Limit Stickers Set Red 10 pcs. Item number: 136420
Part number: 136420  → View product
Mitutoyo Limit Stickers Set Green 10 pcs. Item number: 136421
Part number: 136421  → View product
Mitutoyo Limit Stickers Set Yellow 10 pcs. Item number: 136422
Part number: 136422  → View product
  • A sturdy and robust dial gauge
  • Fitted with Swiss brass bush bearings
  • Supplied with tolerance pointers
  • Strong and smooth metal bezel.
  • Rigid, forged brass case
  • Aesthetically appealing protective top cap in black colour
  • Tungsten carbide ball anvil
  • Metric gauges conform to IS2092-1983 and for the European market to DIN878-1983
  • Inch gauges conform to ASME B89.1.10M-2001
  • Each gauge carries a calibration certificate giving actual values


Standard Type, 10 mm Range, 0,01 mm Graduation

This is a standard dial indicator. It offers you the following benefits:
  • Bezel clamp and lifting lever (optional) can be attached to either right or left side. They can be easily installed and removed without tools.
  • No through screw holes on the frame as well as the use of an O-ring prevents water or oil penetration.
Digital/Analog:
Analog
Inch-Metric:
Metric
Functions:
ISO type
Delivered:
With certificate of inspection
Range:
10 mm
Range
per rev.:
1 mm
Dial reading: 0-50-0
Graduation:
0.01 mm
Measuring force:
0,4 - 1,4 N
MPE any 1/10
revolution:
5 µm
MPE any 1/2
revolution:
9 µm
MPE any 1
revolution:
10 µm
MPE measuring range:
13 µm
H MPE
(Hysteresis):
3 µm
R MPE
(Repeatability):
3 µm
Mass:
144 g
Stem:
8 mm
Contact point:
Carbide tipped, thread: M 2.5 x 0.45 mm

No technical information is currently available.

No application information is currently available.

No videos or documents are currently available.

Why Buy From MQS?

Over 40 years supplying precision measuring equipment throughout the UK and Ireland.

🎓

Expert Advice

Experienced engineers helping you select the correct measuring solution.

✔️

UKAS Calibration

Full UKAS accredited calibration laboratory with nationwide support.

🔧

Installation & Training

Installation, commissioning and operator training available.

🤝

After Sales Support

Technical support, servicing, repairs and ongoing customer care.

Related Products

Recently viewed