
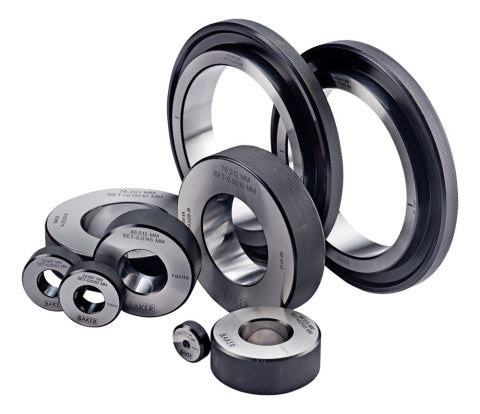


- A Mitutoyo steel calibration artefact for quick and accurate setting of dial bore gauges, Holtest gauges, and inside micrometers. The actual calibration value for the diameter is marked on each ring.
- Type: B
- Nominal Size: 5.000"
- Nominal and Actual Diameter: +/- .0008"
- Uncertainty of Marked Diameter Value: +/- .0001"
- Roundness/Cylindricity: .00008"
- Distance from the Side Face (H): 5.00mm
- Side of Warranted Calibration Surface (K): 28.1mm
- Outside Diameter: 210.00mm
- E Dimension for Type B: 168.00mm
- Thickness: 38.1mm/25.4mm
No technical information is currently available.
No application information is currently available.
Why Buy From MQS?
Over 40 years supplying precision measuring equipment throughout the UK and Ireland.
🎓
Expert Advice
Experienced engineers helping you select the correct measuring solution.
✔️
UKAS Calibration
Full UKAS accredited calibration laboratory with nationwide support.
🔧
Installation & Training
Installation, commissioning and operator training available.
🤝
After Sales Support
Technical support, servicing, repairs and ongoing customer care.