
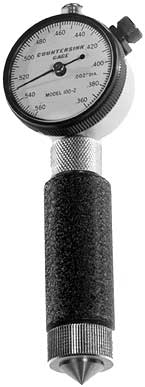
BARCOR 90-3M Countersink Gauge 90 deg range 14-20mm

BarcorSKU: 90-3M

Price:
Sale price £580.00


INSTANTLY MEASURE COUNTERSINK DIAMETERS

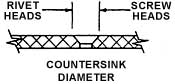
The BARCOR COUNTERSINK GAUGE is a precision instrument designed specifically to measure the top (major) countersink diameter. Merely press the spring loaded, exact angle Gauging Plunger into the countersink and read the dial directly in .002" or 05mm diameter increments on the dial face.

The COUNTERSINK GAUGE is a direct reading gauge. It reads the dimension as called out on your print. This gauge gives you fast, accurate, and repeatable readings on the shop floor or in the Gage Room. Virtually foolproof, the COUNTERSINK GAUGE lets even the inexperienced achieve reliable results.

IDEAL APPLICATIONS:
  • Chamfers/Countersinks
  • Hydraulic Fittings
  • Screw Machine Parts
  • Aircraft Components
  • Production Machining
  • Automotive Assembly
  • Quality Control/Gage Room
  • Model Shop & Prototype
  • Receiving Inspection
  • Valve Seats
  • Rivet Seats
  • Tube Flares

MODIFICATIONS OR SPECIALS ON REQUEST

ALSO AVAILABLE WITH DIGITAL ELECTRONIC VERSION AND SPC

  • 84 Models (42 English/42 Metric) provide a diameter range from .020” (.50mm) to 1.180” (30.00mm). for 30°. 60°, 82°, 90°, 1O0°, 110°, and 120° countersink angles.
  • Special angles such as 15°, 78°, 127°, 130°, 160° or ANY other angle from 0° to 180° can be furnished upon request.
  • Full-round, conically ground, exact (dedicated) angle Gaging Plunger instantly alerts operator of incorrect countersink angle.
  • Base Plate of all gages designed for use on any flat, concave, or convex surface.
  • "Peak Hold” mechanism, standard on all Models, allows for one-hand operation.
  • Every gage furnished with a functionally calibrated Setting Ring and a foam lined Storage Case with complete Operating Instructions.
  • Optional Solid Carbide Gaging Plunger, with Lifetime wear guarantee, available on all Models.
  • Optional NIST (formerly NBS) Letter of Certification also available.

MODEL C'SINK ANGLE CAPACITY
30-0 30° .020" to .170"
30-1 30° .160" to .360"
30-2 30° .360" to .560"
30-3 30° .560" to .780"
30-4 30° .780" to .980"
30-5 30° .980" to 1.180"
60-0 60° .020" to .170"
60-1 60° .160" to .360"
60-2 60° .360" to .560"
60-3 60° .560" to .780"
60-4 60° .780" to .980"
60-5 60° .980" to 1.180"
82-0 82° .020" to .170"
82-1 82° .160" to .360"
82-2 82° .360" to .560"
82-3 82° .560" to .780"
82-4 82° .780" to .980"
82-5 82° .980" to 1.180"
90-0 90° .020" to .170"
90-1 90° .160" to .360"
90-2 90° .360" to .560"
90-3 90° .560" to .780"
90-4 90° .780" to .980"
90-5 90° .980" to 1.180"
100-0 100° .020" to .170"
100-1 100° .160" to .360"
100-2 100° .360" to .560"
100-3 100° .560" to .780"
100-4 100° .780" to .980"
100-5 100° .980" to 1.180"
110-0 110° .020" to 170"
110-1 110° .160" to .360"
110-2 110° .360" to .560"
110-3 110° .560" to .780"
110-4 110° .780" to .980"
110-5 110° .980" to 1.180"
120-0 120° .020" to .170"
120-1 120° .160" to .360"
120-2 120° .360" to .560"
120-3 120° .560" to .780"
120-4 120° .780" to .980"
120-5 120° .980" to 1.180"

No technical information is currently available.

No application information is currently available.

No videos or documents are currently available.

Why Buy From MQS?

Over 40 years supplying precision measuring equipment throughout the UK and Ireland.

🎓

Expert Advice

Experienced engineers helping you select the correct measuring solution.

✔️

UKAS Calibration

Full UKAS accredited calibration laboratory with nationwide support.

🔧

Installation & Training

Installation, commissioning and operator training available.

🤝

After Sales Support

Technical support, servicing, repairs and ongoing customer care.

Related Products

Recently viewed