
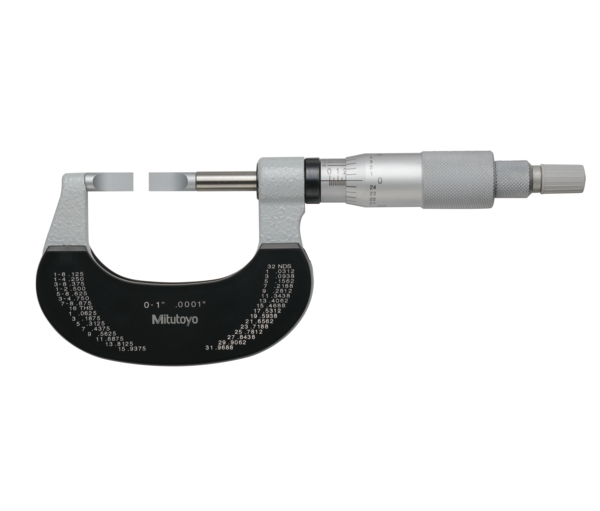
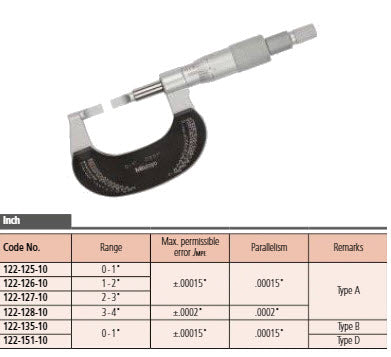
Mitutoyo Blade Micrometer, Hardened Steel Blade 1-2", 0,75mm Blade 122-126-10

MitutoyoSKU: 122-126-10

List price: Regular price£273.00 Offer price: Sale price£199.00 Excluding VAT

Optional Services

Add UKAS-accredited calibration with certificate.
Please allow an additional 7–10 working days for calibration.
Calibration Micrometer 0-100mm
£20.00 per setting standard
The setting standard is calibrated separately from the micrometer.
Price is per item. Add your Gauge ID, asset number or company name.
£10.00 per item

Optional Accessories

Select any accessories you require. Click a part number to view the accessory details.

Micrometer Stand, Adjustable Angle Type 156-101-10
Part number: 156-101-10  → View product
Mitutoyo Micrometer Stand, 45° Angle Type for Micrometer 0-50mm/0-2" 156-105-10
Part number: 156-105-10  → View product
MMI-10 Micrometer Checker on a stand Metric 10-piece Set 2.5, 5.1, 7.7, 10.3, 12.9, 15.0, 17.6, 20.2,22.8 & 25.0 mm
Part number: MMI-10  → View product
MMI-8 Micrometer Checker on a stand Metric Metric 8-pieces set 3.1, 6.5, 9.7, 12.5, 15.8, 19.0, 21.9 & 25.0 mm
Part number: MMi-8  → View product
Mitutoyo 516-106-10 10 Blocks Micrometer Inspection Gauge Block Set Grade 0
Part number: 516-106-10  → View product
This Blade Micrometer is designed to help you measure hard-to-reach features.
It offers the following benefits:
  • Blade-shaped anvil and spindle for measuring the groove diameter of shafts.
  • Non-rotating spindle.
Digital/Analog:
Analog
Delivered:
Including box, spanner
Inch-Metric:
Inch
Range
1-2"
Graduation:
0.0001"
Max.
Permissible Error
J MPE:
±0,00015"
Parallelism:
0,00015"
Measuring face:
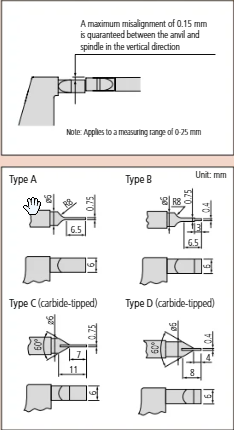
Carbide-tipped or hardened steel spindle and anvil
Anvil / Spindle:
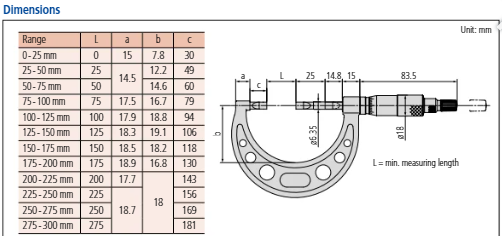
Type A, hardened steel t=0.75 mm
Measuring spindle:
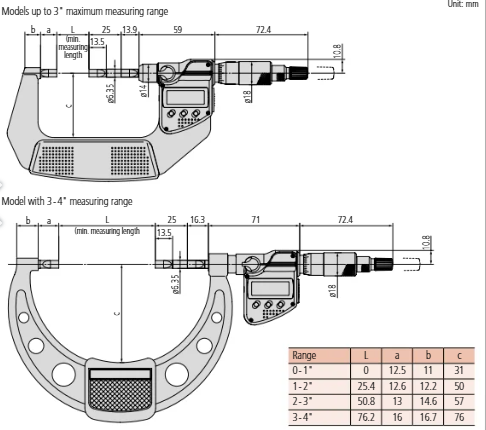
ø 6,35 mm, spindle pitch 0.5 mm
Scale:
Thimble and sleeve satin chrome finish, ø18 mm
Measuring force:
3 - 8 N
Delivered:
Including box, setting standard (from 25 mm upward), key
Mass:
260 g

No technical information is currently available.

No application information is currently available.

Why Buy From MQS?

Over 40 years supplying precision measuring equipment throughout the UK and Ireland.

🎓

Expert Advice

Experienced engineers helping you select the correct measuring solution.

✔️

UKAS Calibration

Full UKAS accredited calibration laboratory with nationwide support.

🔧

Installation & Training

Installation, commissioning and operator training available.

🤝

After Sales Support

Technical support, servicing, repairs and ongoing customer care.

Related Products

Recently viewed