
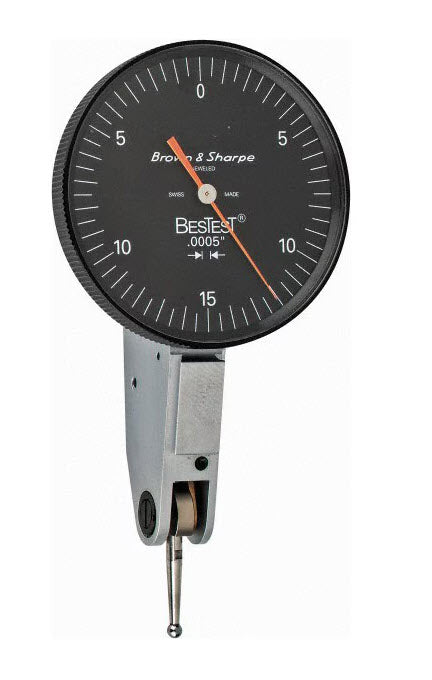


Brown & Sharpe BesTest Dial Test Indicator 599-7033-5
0.008" Range, 0.00005" Graduation, 1-1/2" Dial Dia., Black Dial
Where precision work is involved, BesTest® indicators meet or exceed Federal or DIN specifications. Furnished with a certificate of accuracy and traceability. Features ensure fast, accurate and continuously reliable measurement.
Features:
- Constant clockwise rotation
- Automatic reversal
- Swiveling, carbide tip point
- Universal mounting
- Monoblock (precision watch) body design
- Anti-magnetic, corrosion resistant
- Furnished in fitted case
Black Dial Indicators
- Easy-to-read, satin black, "jet-console" dial indicators with high visibility orange hand.
- Each indicator comes complete with one carbide tip contact point (0.080"), one 1/4" dia. x 2-1/2" dia. extension with dovetail and one contact point wrench.
Specifications:
| Model | 599-7033-5 |
| Maximum Measurement (Decimal Inch) | 0.0080 |
| Dial Graduation (Decimal Inch) | 0.000050 |
| Dial Reading | 0-4-0 |
| Dial Diameter (Inch) | 1-1/2 |
| Style | Horizontal |
| Dial Color | Black |
| Minimum Measurement (Decimal Inch) | 0.0000 |
| Contact Point Length (Inch) | 1/2 |
| Ball Diameter (Decimal Inch) | 0.0800 |
| Number of Contact Points Included | 1 |
No technical information is currently available.
No application information is currently available.
Why Buy From MQS?
Over 40 years supplying precision measuring equipment throughout the UK and Ireland.
Expert Advice
Experienced engineers helping you select the correct measuring solution.
UKAS Calibration
Full UKAS accredited calibration laboratory with nationwide support.
Installation & Training
Installation, commissioning and operator training available.
After Sales Support
Technical support, servicing, repairs and ongoing customer care.