

Photo 1 of 5
More photos — use the arrows


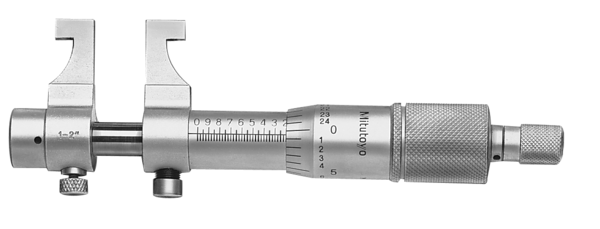
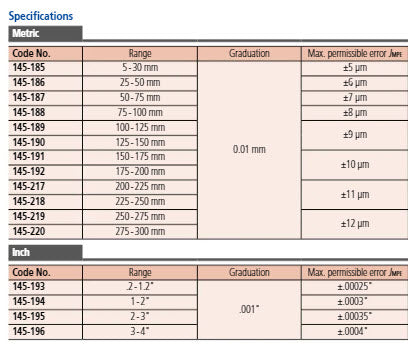
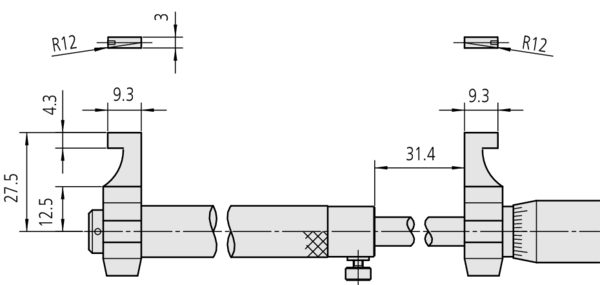
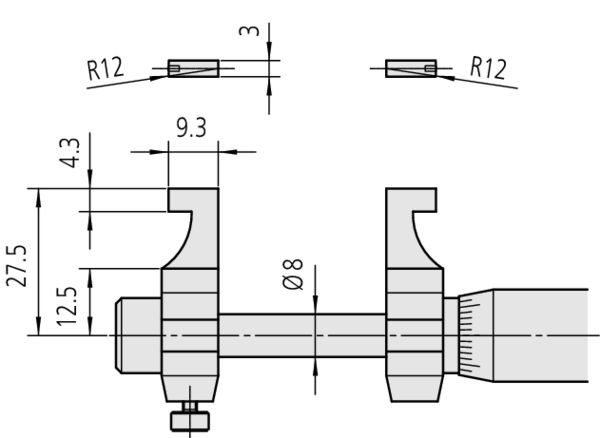
The Caliper Jaw Inside Micrometer offers you the following benefits:
- Carbide measuring faces
- A setting standard (optional) is needed to accurately set the micrometer to the reference point.
No technical information is currently available.
No application information is currently available.
Why Buy From MQS?
Over 40 years supplying precision measuring equipment throughout the UK and Ireland.
🎓
Expert Advice
Experienced engineers helping you select the correct measuring solution.
✔️
UKAS Calibration
Full UKAS accredited calibration laboratory with nationwide support.
🔧
Installation & Training
Installation, commissioning and operator training available.
🤝
After Sales Support
Technical support, servicing, repairs and ongoing customer care.