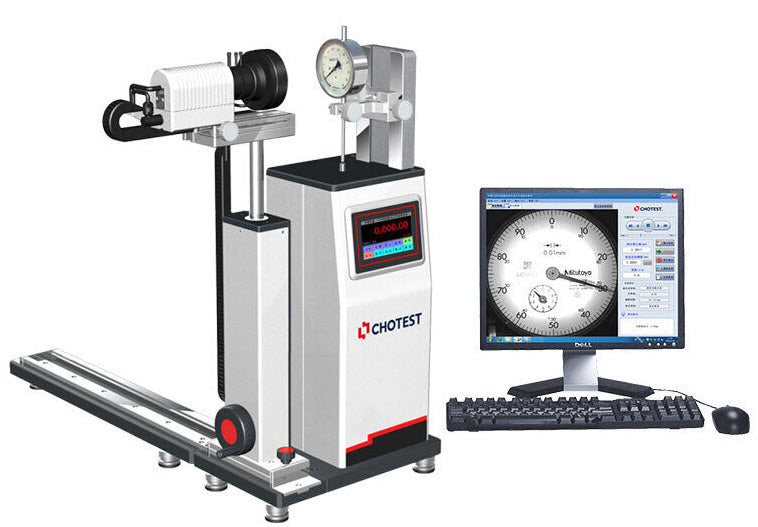
Parameters
Measuring Range (0-50)mmResolution 0.01µmRepeatability0.1µmAccuracy of Automated Reading
1/30 of division value for 0.001mm dial gauge
1/60 of division value for 0.01mm dial gauge
Indication ErrorRandom 1mm ?0.6µmRandom 2mm ?0.6µmRandom 10mm ?0.8µmRandom 30mm ?0.9µm50mm ?1µmHysteresis?0.5µmInterface RS232 (Can convert to USB)Input Voltage AC100~240V, 50~60HzOperation EnvironmentTemp.(20±2)?, RH(50~70)%Dimension 300*235*640mmWeight35kg
Description
Thanks to precision linear encoder system, long-life patented precision rail, high-end servo motor,patented non-reflective light source, high-resolution CCD camera, SJ2620 measures dialindicators accurately and automatically by applying with accurate control technology of glass-scale displacement and the intelligent image processing technology. A motor controlled by computer drives glass-scale to travel accurately; All data areacquired by software automatically without manual sampling; Indication values of test object are identified automatically by CCD camera which completely simulates manual reading; That Significantly reduces human labour and brainwork, as well as improves the testing speed.
SJ2620 is a fully automated testing machine. The operator only needs to install the dial indicator and select few parameters insoftware, then the machine measures automatically in accordance with selected norm after click the "Start" button. After measurement, the test data and report can be generated and printed quickly(including data list of measuring points, error carve of forward—reverse measurement, qualification& eligibility level of indication errors, etc.)
Features
1. Artificial intelligence: Do not need manual reading & recording & calculating and manual adjustment with hand wheel or micro drum.
(1) Scale and indication value are identified automatically by the CCD camera which completely simulates manual reading, without observed, read and recorded by operator
(2) Function of automatic zeroing without manual zeroing before testing;
(3) A motor controlled by computer drives measuring spindle to arrive measuring point accurately, without manual adjustment by hand wheel or micro drum
(4) Powerful software automatically processes and qualifies the measured data, finally generates test result, additionally all test records can be queried, displayed, saved, printed.
2. Special light source: (1) Patented no-reflective light source(Patent No.: ZL200620056214.1)
(2) If the surface of dial indicator is convex, the no-reflective light source is necessary to assure reliability of test data.
3. New patented slider:National utility model patent(Patent No.: ZL201220239454.0)
Eliminate gap in forward – reverse measuring by reducing the wear between the slider and the guide rail;
High repeatability: significantly improve lifespan of the slider and guide rail.
4. Humanized design:Thanks to user-friendly interface, operation of software is extremely simple. With Humanized design for both machine and software, the operator can be trained to use it in a short time. Particularly the system can identify pointer of dial indicator and acquire the indication value of object accurately even if the dial indicator is not in the right center of camera, so the dial indicator can be installed fast, and that simplifies the operating procedure and save operating time.
5. Large-capacity databaseWith built-in large-capacity storage space for database, the system can record and save all test records automatically.
6. Powerful printSupport user-defined template of report(curve, sheet or error value). Test data can be saved automatically, particularly a number of test reports can be printed at once.
Accessories
Configuration
Standard configuration
1. SJ2620 host machine
2. Workholder
3. Desktop computer
4. Aluminum alloy case
5. Measuring software
6. Cables
7. User manual
8. Product certification and Warranty card
Optional configuration
1. J30A digital forcemeter2. SJ21A Fixture for radial force to dial indicator Function: test influence of radial force to dial indicator3. SJ22 Extension bar for camera Function: for testing of bore dial indicator with long stem4. SJ20G workholder for imperial system indicator with stem diameter ?9.525mm5. SJ20J workholder for torsion spring indicator and Mechanical comparator with stem diameter ?28mm6. SJ20H Quick workholder for dial indicator with stem diameter ?107. SJ20I Quick workholder for dial indicator with s
202601064577607.pdf