


-
-
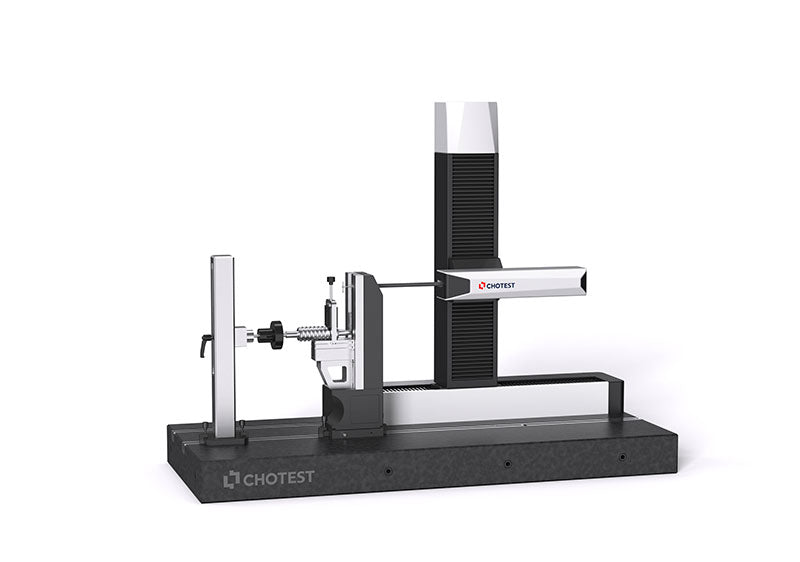
Intelligent Profile and Roughness Measuring Machine SJ5780-200
Application
 Coaxiality of lead screw
 Thread gauge
 Trapezoidal lead screw
 Ballscrew
 Cylindrical workpiece
 Gear
Gear
Two-Sided Scanning
Dedicated for Threaded workpiecesdetails
Features
1.Two-sided profile scanning function
It obtains proflle of object by scanning the surface with T-shaped stylus, then software can calculate the 2D sizes and GD & T based on the profile.
2.Thread scanning function
It can scan ordinary thread ring/plug gauges, tapered thread ring/plug gauges, plain ring/plug gauges, trapezoidal thread, sawtooth thread, multi-head threaded workpieces, lead screws, etc. Then the software can analyze their comprehensive parameters such as internal and external diameter, profle parameters, etc.
-
Parameters
| Model No. | SJ5780-300 | ||
| Basic Spec. | Measuring Range | X | 0~325mm |
| Z | 0~325mm | ||
| Min Resolution | 0.001?m | ||
| Scanning Speed | 0.1~2mm/s | ||
| Measuring Force | 10~150mN | ||
| Max Slope | Uphill 78º, downhill 87º | ||
| Y Direction Object Table | Travel range 25mm, Overall height 85mm(Motorized table is optional) | ||
| Thread Meas. | Thread Measuring Range | Interal: M3~M200, External: M3~M200(Determined by optional jigs) | |
| Accuracy(Maj., Pit., Min. Diamter) | ?±?4+L/100??m, L is measured length in mmh | ||
| Accuracy(Thread Pitch) | ?±?1 +L/100??m, L is measured length in mm | ||
| Contour Meas. |
Diameter Measuring Range | Internal: ?3~?200, External: ?3~?200(Determined by optional jigs) | |
| Diameter Measuring Accuracy | ?±?3+L/100??m, L is measured length in mm | ||
| Profile Degree Accuracy | ?±?2 +L/100??m, L is measured length in mm | ||
| Roughness Meas. (Optional) |
Roughness Parameters | R roughness: Rp, Rv, Rz, Rc, Rt, Ra, Rq, Rsk, Rku, RSm, RPc, Rdq, Rdc, Rmr, Rmax, Rpm, tp, Htp, Pc, Rda, Ry, Sm, S, Rpq, Rvq, Rmq, RzJ, Rv1max, Rp1max, Rz1max, Rmr(Rz/4), maxRa, R5z, R3z, Rh, Dq, Lq, SD Key roughness: Rcore: Rk, Rpk, Rvk, Mr1, Mr2, A1, A2 Profile: Pa, Pq, Pt, Pz, Pp, Pv, PSm, Psk, Pku, Pdq, Pdc, Pc, PPc, Pvq, Pmr, Pmq, Rad, PzJ, Pmax, StpHt, TIR, Avg, Slope, Area+, Area-, Area, Profl, Edge, StpWd, Bumpht Waviness of profile: Wa, Wq, Wt, Wz, Wp, Wv, WSm, Wsk, Wku, Wdq, Wdc, Wmr, Wpc, Wc, Wh, Wmr(WZ/4) Motif: R, AR, W, AW, Rx, Wx, Wte, Nr, Ncrx, Nw, Cpm, CR, CF, CL ISO5436: Pt5436, D |
|
| Ra Measuring Range | Ra0.012?m~Ra12.5?m | ||
| Accuracy | 5% | ||
| Filter | 2RC filtering, Gaussian filtering and Zero phase filtering | ||
| Sampling Length | 0.008, 0.08, 0.25, 0.8, 2.5, 8.0, 25mm | ||
| Evaluation Length | Automatic calculation | ||
| Cutoff Wavelength | 0.25/0.8/2.5(mm) or User-defined cut-off | ||
| Size(L×W×H) | 1200×500×1180mm | ||
| Weight | 200kg | ||
|
|
||
No technical information is currently available.
No application information is currently available.
No videos or documents are currently available.
Why Buy From MQS?
Over 40 years supplying precision measuring equipment throughout the UK and Ireland.
Expert Advice
Experienced engineers helping you select the correct measuring solution.
UKAS Calibration
Full UKAS accredited calibration laboratory with nationwide support.
Installation & Training
Installation, commissioning and operator training available.
After Sales Support
Technical support, servicing, repairs and ongoing customer care.