
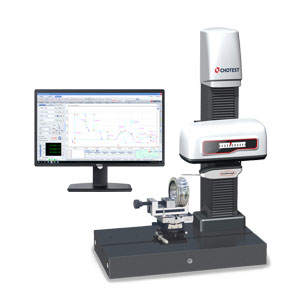
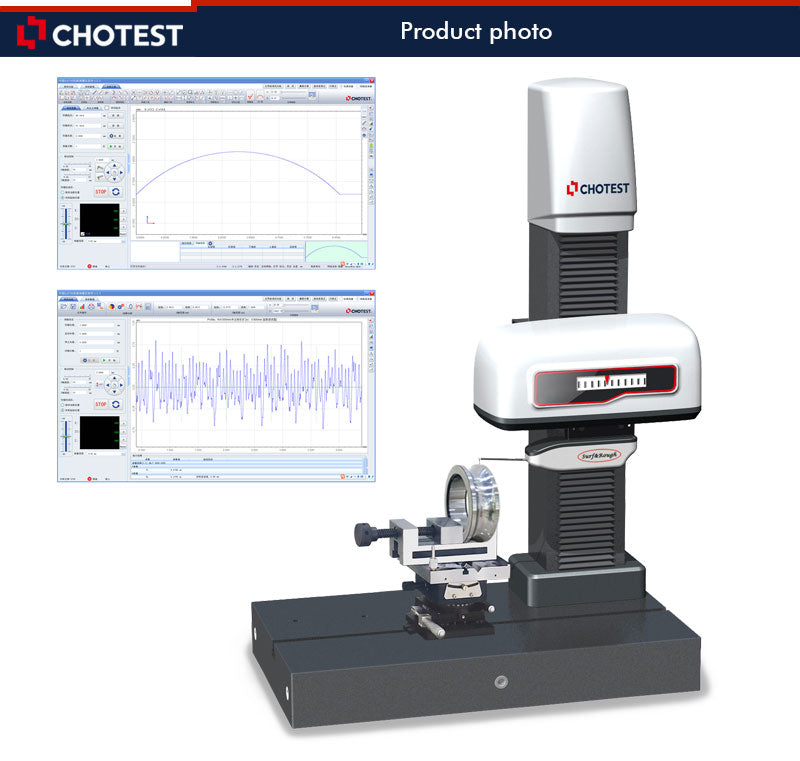


Functions
1. Once Scanning for both Profile and Roughness parameters such as Ra and Pt
2. Surface roughness: R parameter, P parameter, W parameter, etc.
3. Surface profile evaluation: It can evaluate radius, angle, distance, coordinates, circle, circular cross section, and determine the points, each intersecting point, coordinate axis, straight line, vertical line, circle and circular cross section, and analyse the straightness, roundness of contour
4. Shape error measurement: aspheric shape error measurement, straight line shape error measurement, camber shape error measurement
5. CNC Automatic mode is supported;
6. SPC statistics and analysis are supported
7. Support to import CAD file
8. Can export test data to the Word, Excel, AutoCAD(Optional)
9. Output multiple kinds of report format, and support user-defined report, or customize report(optional)
10. Can search and manage the test records according to object type, manufacturer, manufacturing number, inspector, submitted institution, equipment number, inspection date or effective date etc.
2. Surface roughness: R parameter, P parameter, W parameter, etc.
3. Surface profile evaluation: It can evaluate radius, angle, distance, coordinates, circle, circular cross section, and determine the points, each intersecting point, coordinate axis, straight line, vertical line, circle and circular cross section, and analyse the straightness, roundness of contour
4. Shape error measurement: aspheric shape error measurement, straight line shape error measurement, camber shape error measurement
5. CNC Automatic mode is supported;
6. SPC statistics and analysis are supported
7. Support to import CAD file
8. Can export test data to the Word, Excel, AutoCAD(Optional)
9. Output multiple kinds of report format, and support user-defined report, or customize report(optional)
10. Can search and manage the test records according to object type, manufacturer, manufacturing number, inspector, submitted institution, equipment number, inspection date or effective date etc.

Photo
Parameters
| Model No. | SJ5730-200 | ||
| Profile Measurement |
Measuring Range | X | 0~200mm |
| Z | 0~500mm | ||
| Z1 | ±6mm?Optional: ±12mm? | ||
| Resolution | 0.001um | ||
| Accuracy | Z1*1 | ?±?0.5+0.03 H??m?H?mm? | |
| Pt*2 | Pt?0.2?m | ||
| Standard Ball*3 | ?±1?m?R?10mm? ; ?±?0.17+R/12??m?10?R?200mm? | ||
| Angle*4 | ?±1? | ||
| Moving Speed |
X | 0~20mm/s | |
| Z | 0~20mm/s | ||
| Scanning Speed | 0.05~5mm/s | ||
| X Straightness*5 | ?0.35?m/200mm | ||
| Measuring Force | 0.5mN,0.75mN,1mN,2mN,3mN(Adjustable) | ||
| Roughness Measurement |
Ra Masurement Range | Ra0.012?m~Ra12.5?m | |
| Accuracy*6 | Ra0.012?m ~ Ra3 . 2 ?m: ?±(3nm+2.0%A),A(Ra)?m Ra3.201?m ~ Ra12.5?m : ?±(3nm+3.5%A),A(Ra)?m |
||
| Repeatability (1?) *7 | 1??1nm | ||
| Measurement Residual *8 | Rq?3nm | ||
| Roughness Parameters | R roughness: Rp, Rv, Rz, Rc, Rt, Ra, Rq, Rsk, Rku, RSm, RPc, Rdq, Rdc, Rmr, Rmax, Rpm, tp, Htp, Pc, Rda, Ry, Sm, S, Rpq, Rvq, Rmq, RzJ, Rv1max, Rp1max, Rz1max, Rmr(Rz/4), maxRa, R5z, R3z, Rh, Dq, Lq, SD Key roughness: Rcore: Rk, Rpk, Rvk, Mr1, Mr2, A1, A2 Profile: Pa, Pq, Pt, Pz, Pp, Pv, PSm, Psk, Pku, Pdq, Pdc, Pc, PPc, Pvq, Pmr, Pmq, Rad, PzJ, Pmax, StpHt, TIR, Avg, Slope, Area+, Area-, Area, Profl, Edge, StpWd, Bumpht Waviness of profile: Wa, Wq, Wt, Wz, Wp, Wv, WSm, Wsk, Wku, Wdq, Wdc, Wmr, Wpc, Wc, Wh, Wmr(WZ/4) Motif: R, AR, W, AW, Rx, Wx, Wte, Nr, Ncrx, Nw, Cpm, CR, CF, CL ISO5436: Pt5436, D |
||
| Aspheric Masurement Parameters | Micro profile parameters: Pt, Pa, Fig; Inclination parameters: Smx , Smn ; Horizontal axis angle parameter: Tilt; Distance parameters between the optical axis and the contour: Xp , Xv , Xt ; Root mean square roughness parameter: RMS; Slope parameters: Slpe mx , Slpemx (x), Slperms; Vertex radius error parameter: Radius Err |
||
| Filter | Gaussian filter, 2RC filter, zero phase filter | ||
| Sampling Length | 0.008, 0.08, 0.25, 0.8, 2.5, 8.0 or 25mm Selectable | ||
| Evaluation Length | Auto calculation | ||
| Roller Analysis | Roller convexity, position distance, logarithmic roller busbar, X-mirror curve coincidence, segmented different tolerances |
||
| Input | AC100-240V, 50/60Hz, 130W | ||
| Size(L×W×H) | 800×500×1080(mm) | ||
| Weight | 180kg | ||
| *1 The accuracy is based on the measurement standard gauge block. *2 The accuracy is based on the Pt test of standard ball smaller than diameter 25mm. *3 The accuracy is based on the verifcation of the ? 50mm standard ball with the arc exceeds 90 degrees. *4 The accuracy is based on the measurement of the angle of polygonal prism. *5 The accuracy is based on the measurement of optical flat. *6 The accuracy is based on the measurement of standard roughness block. *7 The repeatability is based on the measurement of 0,1-0.2?m square wave roughness block and standard step height block. *8 The accuracy is is based on the measurement of 1 nm level roughness block and optical flat. |
|||
Features
1. Once Scanning for both Profile and Roughness


2. High precision, high stability, high repeatability:
2. Intelligent measurement software
Thanks to friendly software interface, the operator can grasp the basic operation of the machine.
4. Intelligent protection system
Once the measuring probe collides with test object / workholder, or tensile force to measuring probe is too large during scanning process, the machine will stop scanning in order to protect measuring probe and measuring system.
5. Flexible manual control
The machine is equipped with a portable joystick, which can be used to position the probe before measurement. The operator can control the measuring probe to move up and down, left and right quickly without the computer.
Applications
|
|
||
No technical information is currently available.
No application information is currently available.
No videos or documents are currently available.
Why Buy From MQS?
Over 40 years supplying precision measuring equipment throughout the UK and Ireland.
🎓
Expert Advice
Experienced engineers helping you select the correct measuring solution.
✔️
UKAS Calibration
Full UKAS accredited calibration laboratory with nationwide support.
🔧
Installation & Training
Installation, commissioning and operator training available.
🤝
After Sales Support
Technical support, servicing, repairs and ongoing customer care.