


-
- 3006033 Coaxial light source A3 £950
-
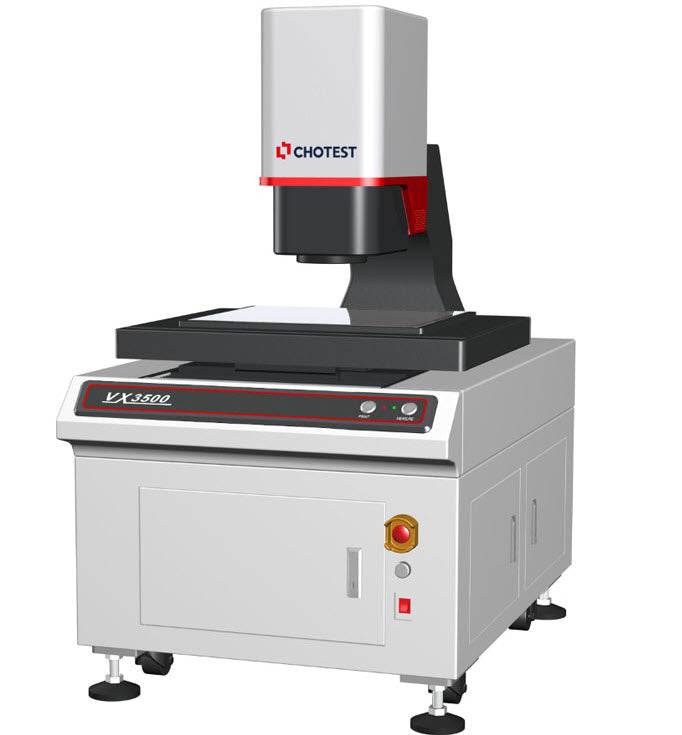
Item No.: VX3500Product name: Flash Measuring Machine
-
Image Senor: 5MP COMS
-
Field of view?500*400mm/430*330mmAccuracy: ±5?m(Without Stitching)Resolution: 0.1?mLoading Capacity: 20kgSize(LxWxH): 900×1340×1800mmWeight: 950kg
Description
Based on visual measurement principle with precision image analysis algorithms, equipped with double telecentric optical lens with high depth of field, Flash Measuring Machines VX3500 achieve fast dimensional measurement by one-key operation. VX3500 is suitable for precise dimensional measurement in the fields of machinery, electronics, molds, injection molding, hardware, rubber, low-voltage electrical appliances, magnetic materials, precision stamping, connectors, connectors, terminals, mobile phones, home appliances, printed circuit boards, medical equipment, watches, cutting tools, etc.
Parameters
| Model No. | VX3500 | |||
| Image Senor | 5MP CMOS | |||
| Monitor | 24" LCD (XGA:1024×768) | |||
| Acceptance Lens | Double Telecentric Lens | |||
| Light | Ring light | Four-segment illumination(White Light/Green Light) | ||
| Back light | Telecentric transmission illumination(Green Light) | |||
| Field of View | Large Field | 500mm×400mm(4 Angle R50) | ||
| High Precision | 430mm×330mm | |||
| Resolution | 0.1um | |||
| Repeatability of Image Meas. |
Wide Field | Without Stitching*1 | ±1um | |
| With Stitching*2 | ±2um | |||
| High Precision | Without Stitching*1 | ±0.5um | ||
| With Stitching*2 | ±1.5um | |||
| Accuracy of Image Meas. |
Wide Field | Without Stitching*1 | ±5um | |
| With Stitching*2 | ±(7+0.002L)?m | |||
| High precision | Without Stitching*1 | ±2um | ||
| With Stitching*2 | ±(4+0.002L)?m | |||
| Horizontal Rotary Unit (Optional) |
Rotation Angle | Range 360°, Resolution 0.02° | ||
| Rotation Speed | 0.2~2rev/s | |||
| Max Diameter | ?60mm | |||
| Height Meas. (Optical probe) (Optional) |
Measuring Range(XY) | 300*300mm | ||
| Max Depth / Diameter(h/?) | 1.64 | |||
| Dia. of Beam | ?100?m(?18?m optional ) | |||
| Resolution | 0.25?m | |||
| Z Non-movement | Range(Z) | ±2mm | ||
| Accuracy | ±2?m | |||
| Z Movement | Range(Z) | 200mm | ||
| Accuracy | ±(6+0.01H)?m, H is Z moving height in mm | |||
| XY Object Table | X Travel Range | 410mm | ||
| Y Travel Range | 310mm | |||
| Loading Capacity | 20kg | |||
| Z-Axis Travel range | 200mm | |||
| Size(LxWxH) | 900×1340×1600mm | |||
| Weight | 950kg | |||
| Input | AC200~240V/50~60Hz,10A,2500W | |||
| Working Environment | Temp.10?~35?, Humidity 20%?80%, Vibration<0.002g, Less than 15Hz | |||
Remark:
*1 In the focus position, the environment temperature is +20 °C ± 1.0 °C
*2 In the focus position, the environment temperature is +20 ? ± 1.0 ?, and the load on the table is 2 kg or less; L is the moving range of the table (mm).
|
|
||
No technical information is currently available.
No application information is currently available.
No videos or documents are currently available.
Why Buy From MQS?
Over 40 years supplying precision measuring equipment throughout the UK and Ireland.
Expert Advice
Experienced engineers helping you select the correct measuring solution.
UKAS Calibration
Full UKAS accredited calibration laboratory with nationwide support.
Installation & Training
Installation, commissioning and operator training available.
After Sales Support
Technical support, servicing, repairs and ongoing customer care.