
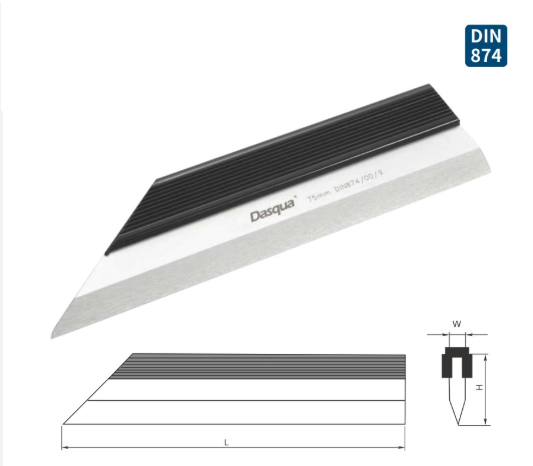


Specifications
- Standard: DIN874/00
- Size: 150
- Angle Tolerance: 0.0020
- H: 30
- W: 6
Features
- Use with a feeler gauge or the light gap method to measure the straightness and parallelism.
- Strictly made in accordance with DIN 874
- With one bevelled edge
- Made of hardened stainless steel
- Satin chrome finish for glare-free, easy reading
- Measuring surfaces are precision-ground and lapped
No technical information is currently available.
No application information is currently available.
No videos or documents are currently available.
Why Buy From MQS?
Over 40 years supplying precision measuring equipment throughout the UK and Ireland.
🎓
Expert Advice
Experienced engineers helping you select the correct measuring solution.
✔️
UKAS Calibration
Full UKAS accredited calibration laboratory with nationwide support.
🔧
Installation & Training
Installation, commissioning and operator training available.
🤝
After Sales Support
Technical support, servicing, repairs and ongoing customer care.