
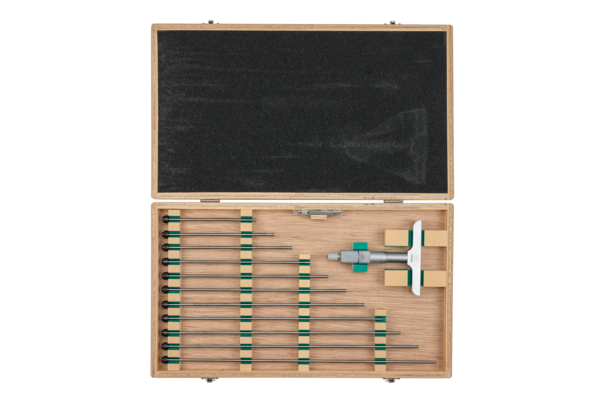


Mitutoyo; Depth Micrometer
| Digital/Analog: |
Analog
|
| Graduation: |
0,01 mm
|
| Inch-Metric: |
Metric
|
| Measuring span: |
25 mm
|
| Spindle pitch: |
0,5 mm
|
| Micrometer Head Feed (0-25 mm): |
±3 µm
|
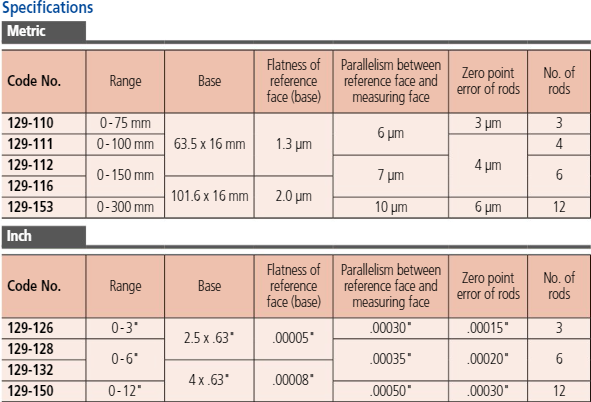
| Zero point errors of rods: |
±6 µm
|
| Flatness base: |
2 µm
|
| Flatness rod: |
0,3 µm
|
| Parallelism base/rod: |
10 µm
|
| Measuring face: |
Hardened, precision ground, micro-lap finish
|
| Base: |
Hardened tool steel
|
| Number of rods: |
12
|
| Scale: |
Thimble and sleeve satin chrome finish ?18 mm
|
| Measuring force: |
5-10 N
|
| Delivered: |
Including box, spanner no. 301336, 04GAA274, hex-spanner no. 202863
|
| Mass: |
640 g
|
| Delivered: |
Including box, spanner no. 301336, 04GAA274, hex-spanner no. 202863
|
No technical information is currently available.
No application information is currently available.
Why Buy From MQS?
Over 40 years supplying precision measuring equipment throughout the UK and Ireland.
🎓
Expert Advice
Experienced engineers helping you select the correct measuring solution.
✔️
UKAS Calibration
Full UKAS accredited calibration laboratory with nationwide support.
🔧
Installation & Training
Installation, commissioning and operator training available.
🤝
After Sales Support
Technical support, servicing, repairs and ongoing customer care.