
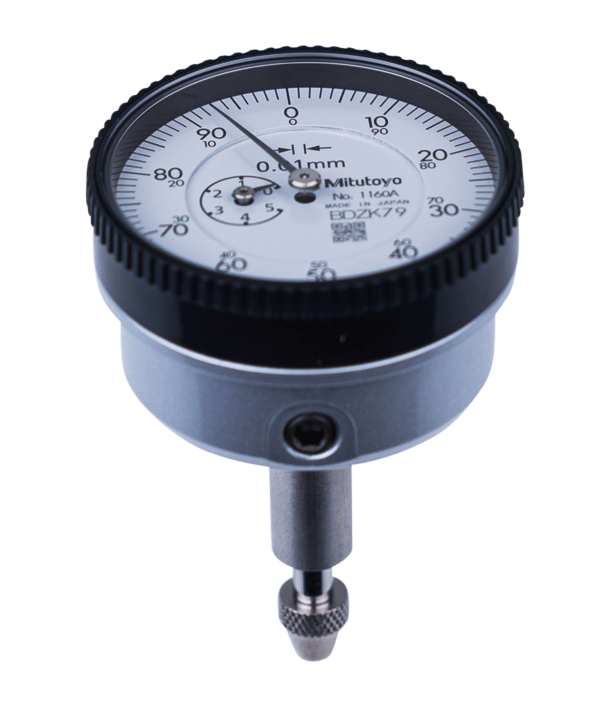
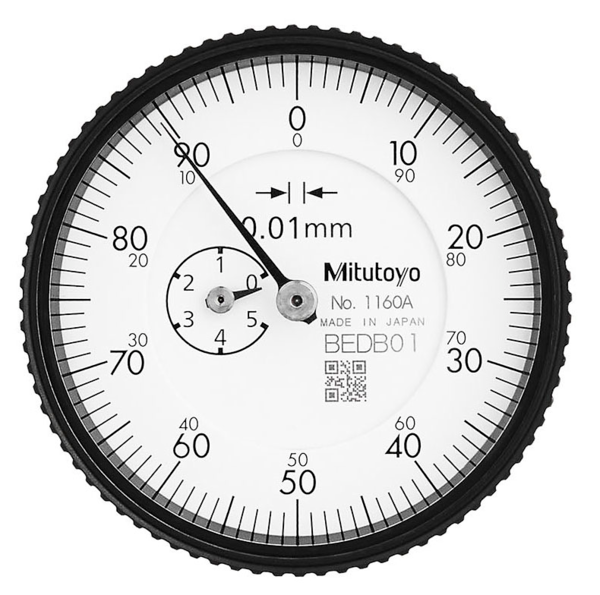
Dial Gauge, ISO Type Back Plunger Design, 5mm, 0,01mm 1160A

MitutoyoSKU: 1160A

List price: Regular price£132.00 Offer price: Sale price£96.00 Excluding VAT

Optional Services

Add UKAS-accredited calibration with certificate.
Please allow an additional 7–10 working days for calibration.
Price is per item. Add your Gauge ID, asset number or company name.
£10.00 per item
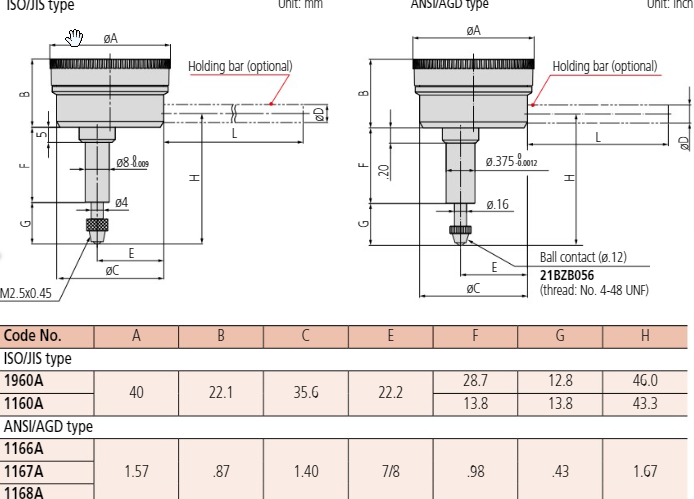
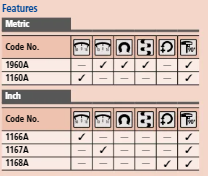
This is a back plunger, dial indicator with bezel ø 40 mm. It offers you the following benefits:
  • It is ideal for use in applications where space is limited.
Digital/Analog:
Analog
Inch-Metric:
Metric
Type:
EN ISO Standard
Delivered:
With certificate of inspection
Range:
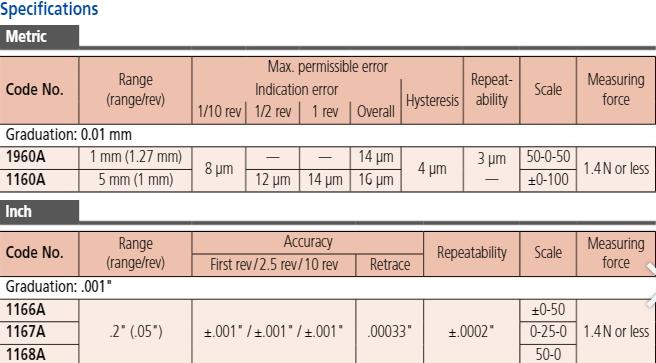
5 mm
Range
per rev.:
1 mm
Dial reading:
±0-100
Graduation:
0.01 mm
MPE any 1/10
revolution:
7 µm
MPE any 1/2
revolution:
11 µm
MPE any 1
revolution:
12 µm
MPE measuring range:
18 µm
H MPE
(Hysteresis):
4 µm
R MPE
(Repeatability):
3 µm
Measuring force:
0,4-1,4 N
Mass:
80 g
Stem:
8 mm
Contact point:
Carbide tipped, thread: M 2.5 x 0.45 mm
Balanced dial:
Yes

No technical information is currently available.

No application information is currently available.

Why Buy From MQS?

Over 40 years supplying precision measuring equipment throughout the UK and Ireland.

🎓

Expert Advice

Experienced engineers helping you select the correct measuring solution.

✔️

UKAS Calibration

Full UKAS accredited calibration laboratory with nationwide support.

🔧

Installation & Training

Installation, commissioning and operator training available.

🤝

After Sales Support

Technical support, servicing, repairs and ongoing customer care.

Related Products

Recently viewed