
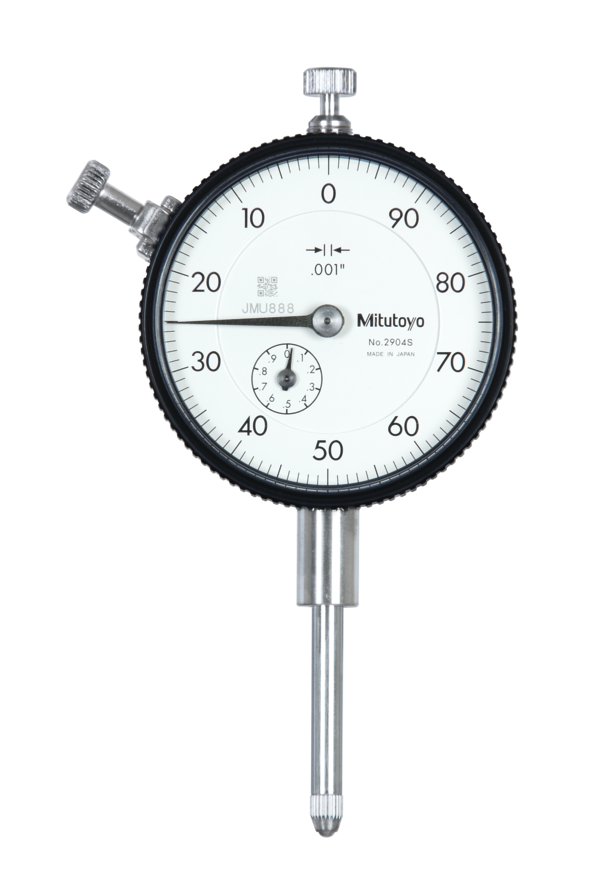

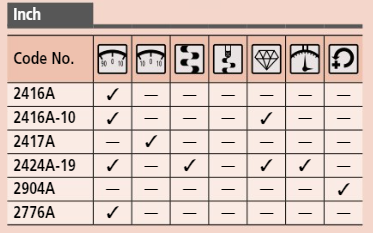
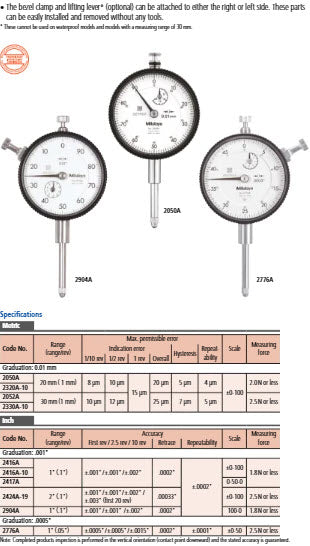
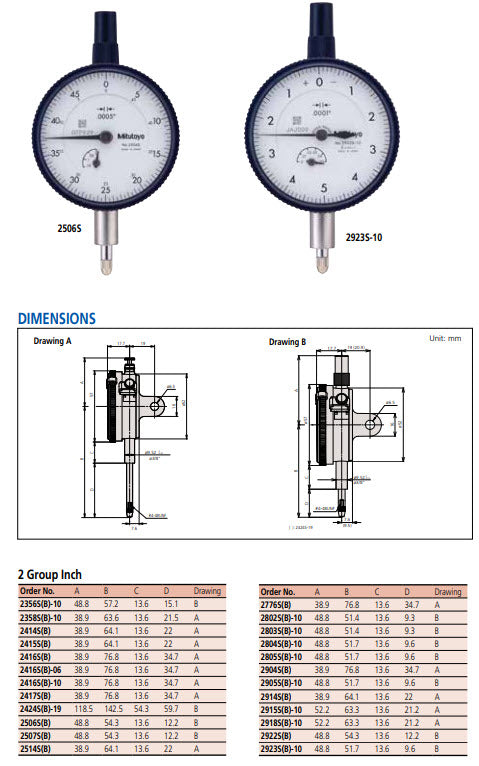
Dial Gauge, Lug Back, ANSI/AGD Type Reverse Dial Face, 1", 0,001" 2904A

MitutoyoSKU: 2904A

List price: Regular price£90.20 Offer price: Sale price£66.00 Excluding VAT

Optional Services

Add UKAS-accredited calibration with certificate.
Please allow an additional 7–10 working days for calibration.
Price is per item. Add your Gauge ID, asset number or company name.
£10.00 per item

Optional Accessories

Select any accessories you require. Click a part number to view the accessory details.

Magnetic Stand 7010S-10
Part number: 7010S-10  → View product
7033-10 Jointed Magnetic Stand 352mm Working Radius
Part number: 7033-10  → View product
Gauge Stand 7001-10 with Hardened Steel Anvil, D=58mm Serrated Anvil Range 0-95mm
Part number: 7001-10  → View product
Gauge Stand with Hardened Steel Anvil, D=58mm Flat Anvil 7002-10
Part number: 7002-10  → View product
Gauge Stand with Hardened Steel Anvil 90x90mm, Square Anvil, 7007-10
Part number: 7007-10  → View product
Gauge Stand with Hardened Steel Anvil 110x110mm, Square Anvil 215-405-10
Part number: 215-405-10  → View product
Gauge Stand with Hardened Steel Anvil 150x150mm, Square Anvil 215-505-10
Part number: 215-505-10  → View product
Gauge Stand with Granite Base 150x200mm 215-151-10
Part number: 215-151-10  → View product
Gauge Stand with Granite Base 200x250mm 215-153-10
Part number: 215-153-10  → View product
Mitutoyo 7822 Contact Element Set, M2,5x0,45, 6 pcs. , Metric
Part number: 7822  → View product
MHC 605-0022 Contact Point set 22 pieces Thread 4 x 48 UNF
Part number: 605-0022  → View product
MHC 605-0023 Contact Point set 22 pieces Thread M2.5 X.45
Part number: 605-0023  → View product
Mitutoyo Limit Stickers Set Red 10 pcs. Item number: 136420
Part number: 136420  → View product
Mitutoyo Limit Stickers Set Green 10 pcs. Item number: 136421
Part number: 136421  → View product
Mitutoyo Limit Stickers Set Yellow 10 pcs. Item number: 136422
Part number: 136422  → View product

This is a standard, inch dial indicator. It offers you the following benefits:

  • Bezel clamp and lifting lever (optional) can be attached to either right or left side. They can be easily installed and removed without tools.
  • No through screw holes on the frame and secure adhesion between the bezel and the crystal as well as the use of an O-ring prevents water or oil penetration.
Digital/Analog:
Analog
Inch-Metric:
Inch
Delivered:
With certificate of inspection, bezel clamp
Range:
1 "
Range
per rev.:
0,1"
Graduation:
0,001"
Accuracy:
0,0002"
H MPE (Hysteresis):
0,0002"
R MPE (Repeatability):
±0,0002"
Error of indication one revolution:
0,0002"
MPE first one revolution:
±0,001"
MPE first 2 1/2 revolutions:
±0,001"
MPE > 2 1/2-10 revolutions:
±0,002"
Type:
ANSI/AGD Standard
Measuring force:
0,4-1,8 N
Mass:
164 g
Stem:
9.52 mm / 0.375"
Contact point:
Carbide tipped, thread: 4-48UNF
Continuous dial:
Yes
Reverse reading:
Yes 3

No technical information is currently available.

No application information is currently available.

Why Buy From MQS?

Over 40 years supplying precision measuring equipment throughout the UK and Ireland.

🎓

Expert Advice

Experienced engineers helping you select the correct measuring solution.

✔️

UKAS Calibration

Full UKAS accredited calibration laboratory with nationwide support.

🔧

Installation & Training

Installation, commissioning and operator training available.

🤝

After Sales Support

Technical support, servicing, repairs and ongoing customer care.

Related Products

Recently viewed