



2905S-10 Mitutoyo Indicator, Dial
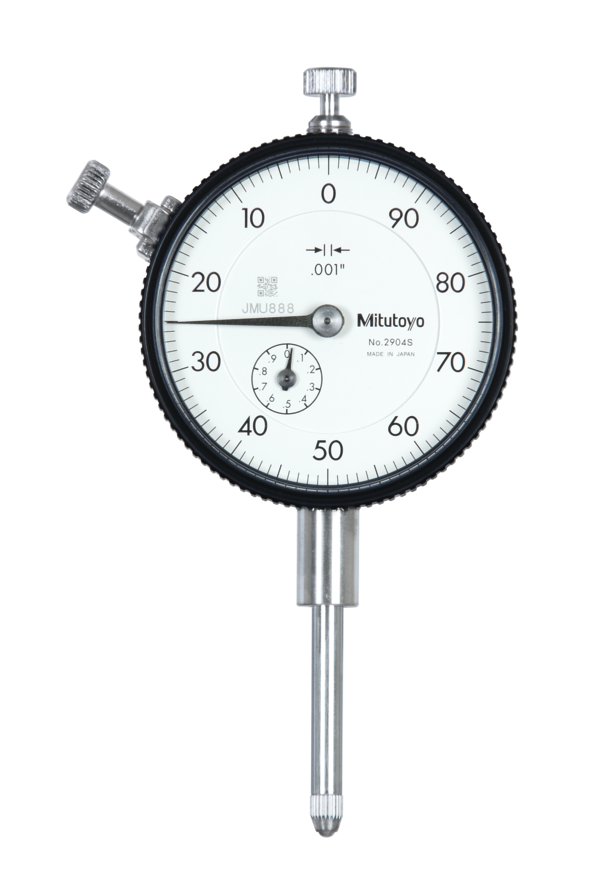
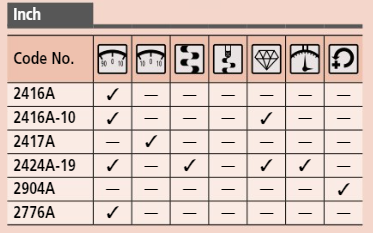
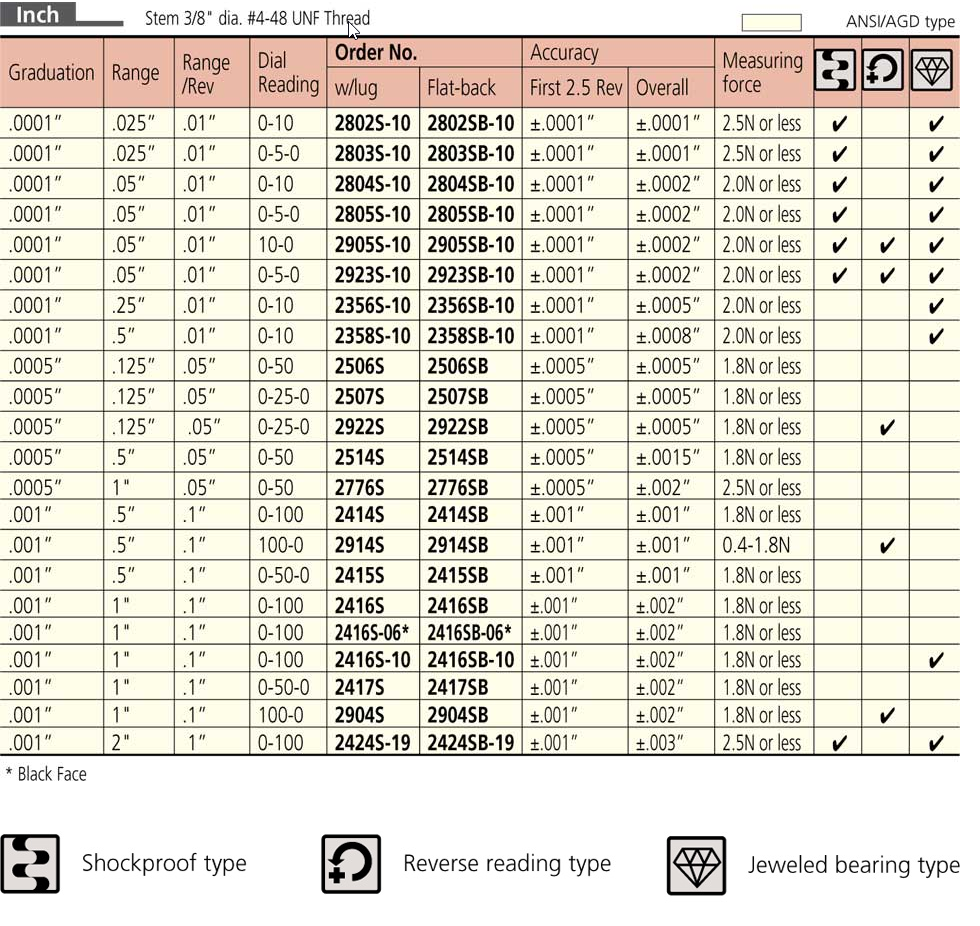
The Mitutoyo dial indicator has a black or white face, a choice of flat or lug, a 0.375? stem diameter, and inch measurements. The indicator has a #4-48 UNF contact point thread mount, and is used to measure surface variations in fractional inches. The choice of black or white dial and a contrasting hand help make measurements easy to read.
– with Lug Back
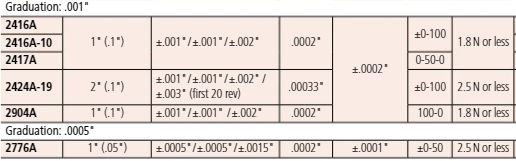
| Range | (0 to 0.05)” |
| Graduation | 0.0001? |
| Accuracy | ± 0.0002? |
No technical information is currently available.
No application information is currently available.
Why Buy From MQS?
Over 40 years supplying precision measuring equipment throughout the UK and Ireland.
🎓
Expert Advice
Experienced engineers helping you select the correct measuring solution.
✔️
UKAS Calibration
Full UKAS accredited calibration laboratory with nationwide support.
🔧
Installation & Training
Installation, commissioning and operator training available.
🤝
After Sales Support
Technical support, servicing, repairs and ongoing customer care.