
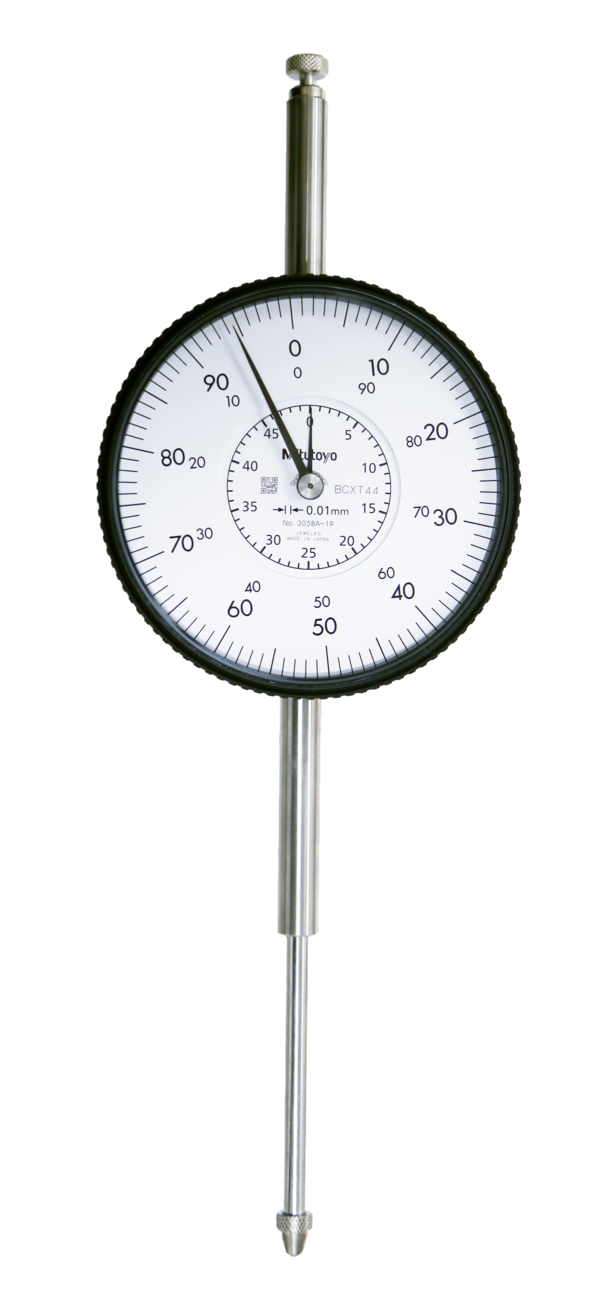
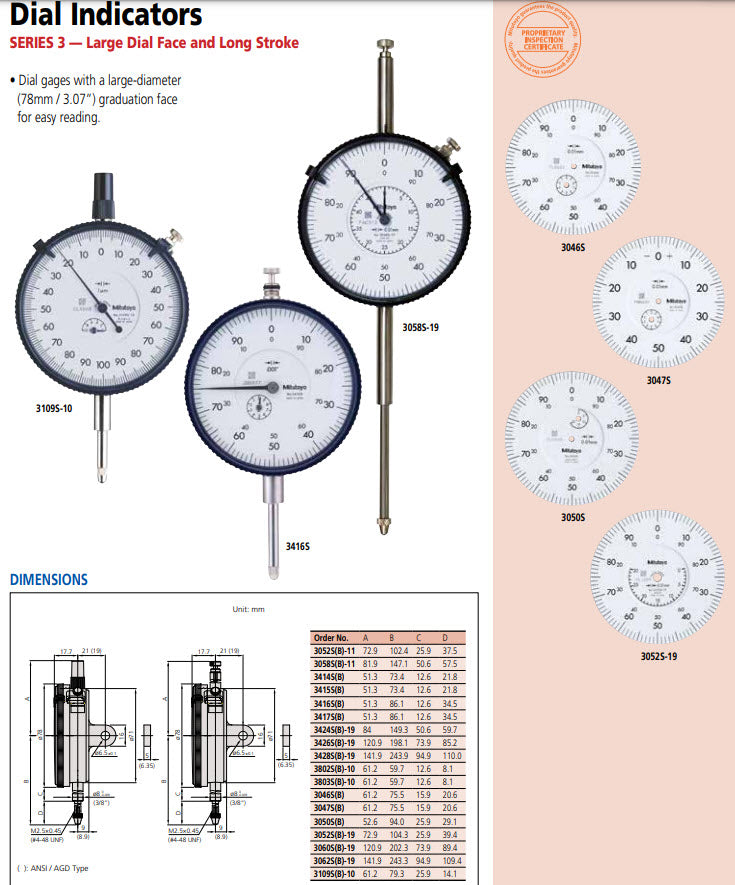


Mitutoyo; Dial Gauge
This is a standard dial indicator. It offers you the following benefits:
- Large-diameter dial face ø = 78 mm for easy reading
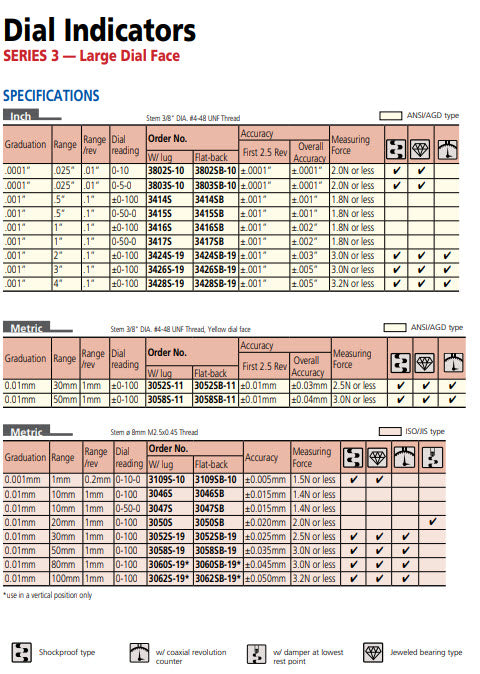
- 0,01 / 0,001 mm graduation
- Range: 50mm
- Resolution: 0.01mm
- Range per rev: 1mm
- Scale: 0-100
- Accuracy: ±0.03mm
- Hysteresis: 0.006mm
- Repeatability: 0.005mm
- Jelewed Bearing
- Measuring Force: 3N or less
- Stem diameter: 8mm
- Contact point: Carbide tipped, thread: M 2.5 x 0.45 mm
- Shockproof
- Code 3058S-19
No technical information is currently available.
No application information is currently available.
Why Buy From MQS?
Over 40 years supplying precision measuring equipment throughout the UK and Ireland.
🎓
Expert Advice
Experienced engineers helping you select the correct measuring solution.
✔️
UKAS Calibration
Full UKAS accredited calibration laboratory with nationwide support.
🔧
Installation & Training
Installation, commissioning and operator training available.
🤝
After Sales Support
Technical support, servicing, repairs and ongoing customer care.