
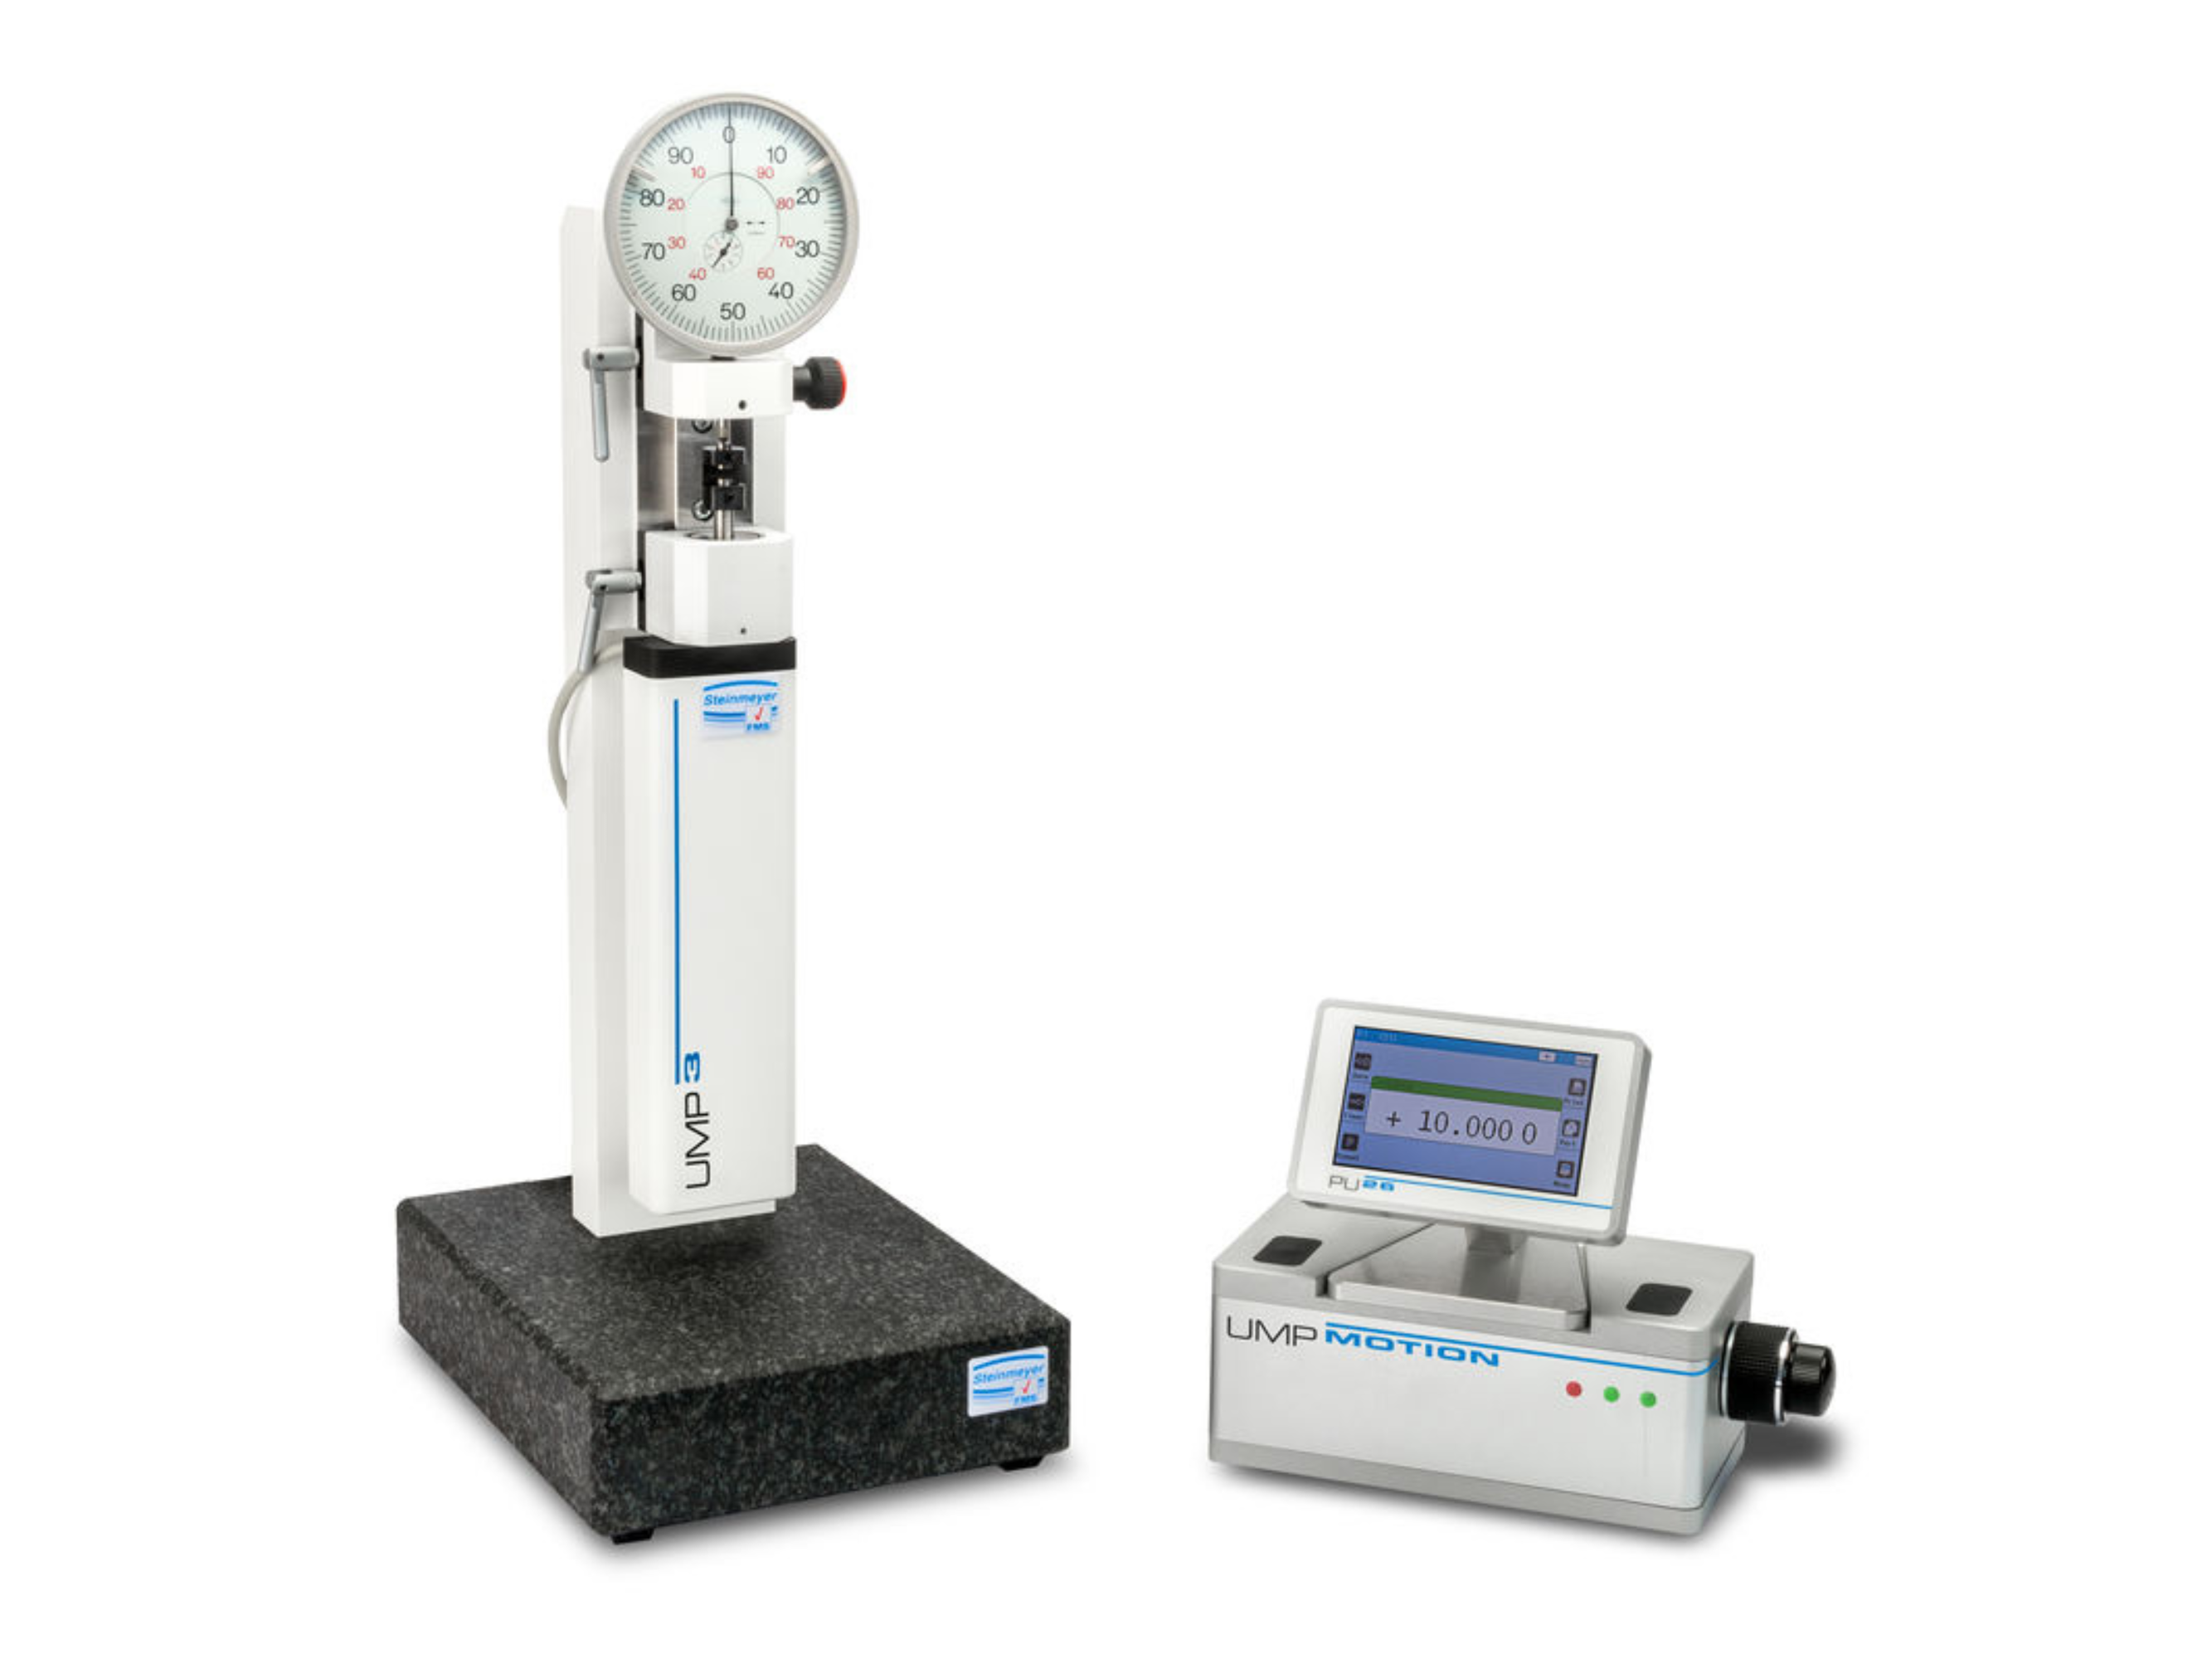


Fully-automatic measuring dials and precision display testing device for analog and digital measuring dials, as well as all types of measuring probes with a measuring range of up to 100mm. The measuring results are even more precise with image processing.
System description
The MFP 100 / MFP 100 BV can test analog and digital dial gauges quickly and economically even without an interface cable. The measuring results are processed, documented, and transmitted automatically to different testing device management systems due to the innovative Dialtest 8 software.
The following parameters can be defined:
- Deviations in the overall measuring range, partial measuring range, and for repeatability tests in both directions (in/out)
- Testing of lever gauge measuring devices in both directions
- Measuring force testing (optional)
- Individual configuration of any measuring positions and parameter calculations
- Supports parameter calculations according to current national and international standards
- Analysis in consideration of measuring accuracies
- Application range 0 - 100 mm
- Resolution 0,01 µm
- Reversal range < 0,15 µm
- Repeatability (range) < 0,1 µm
- Measuring inaccuracy 0,08 µm + 1 * 10-6 * L
- Weight 60 kg (MFP 100), 75 kg (MFP 100 BV)
No technical information is currently available.
No application information is currently available.
No videos or documents are currently available.
Why Buy From MQS?
Over 40 years supplying precision measuring equipment throughout the UK and Ireland.
Expert Advice
Experienced engineers helping you select the correct measuring solution.
UKAS Calibration
Full UKAS accredited calibration laboratory with nationwide support.
Installation & Training
Installation, commissioning and operator training available.
After Sales Support
Technical support, servicing, repairs and ongoing customer care.