
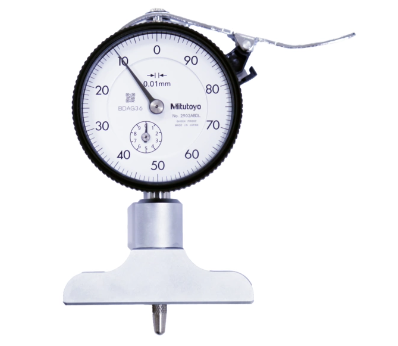



Mitutoyo; Dial Depth Gauge
| Digital/Analog: |
Analog
|
| Graduation: |
0,01 mm
|
| Inch-Metric: |
Metric
|
| Accuracy: |
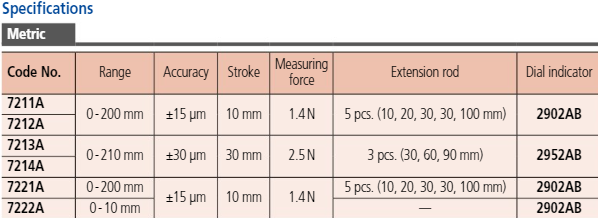
±15 µm
|
| Stroke: |
10 mm
|
| Base flatness: |
5 µm
|
| Probe tip: |
Ball, R = 1.5 mm (No. 21JAA224)
|
| Extension rods: |
10, 20, 30, 30, 100 mm
|
| Mass: |
260 g
|
| Delivered: |
In a box with spindle lifting lever, with carbide tipped ball point contact element (21JAA224), extension rods (5 pcs.)
|
No technical information is currently available.
No application information is currently available.
Why Buy From MQS?
Over 40 years supplying precision measuring equipment throughout the UK and Ireland.
🎓
Expert Advice
Experienced engineers helping you select the correct measuring solution.
✔️
UKAS Calibration
Full UKAS accredited calibration laboratory with nationwide support.
🔧
Installation & Training
Installation, commissioning and operator training available.
🤝
After Sales Support
Technical support, servicing, repairs and ongoing customer care.