
Photo 1 of 2
More photos — use the arrows


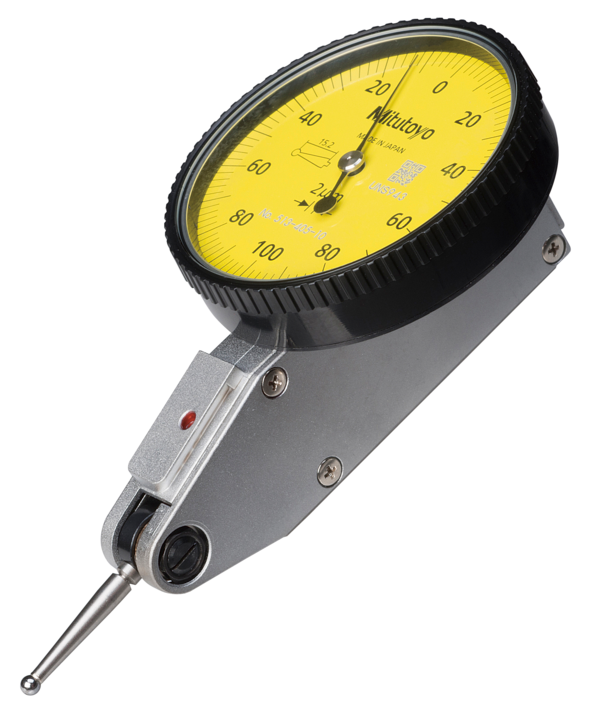
DescriptionThis is a Dial Test Indicator (Lever Type) which offers you the following benefits:
- Drastically enhanced durability, sensitivity and visibility.
- Glare-free flat crystal face allows easy reading of graduations.
- O-ring seal on the bezel has the effect of providing smooth rotation and prevents dust and oil from penetrating through to the dial face.
- The stylus length is on the dial face to reorder a replacement.
No technical information is currently available.
No application information is currently available.
Why Buy From MQS?
Over 40 years supplying precision measuring equipment throughout the UK and Ireland.
🎓
Expert Advice
Experienced engineers helping you select the correct measuring solution.
✔️
UKAS Calibration
Full UKAS accredited calibration laboratory with nationwide support.
🔧
Installation & Training
Installation, commissioning and operator training available.
🤝
After Sales Support
Technical support, servicing, repairs and ongoing customer care.