



Photo 1 of 7
More photos — use the arrows


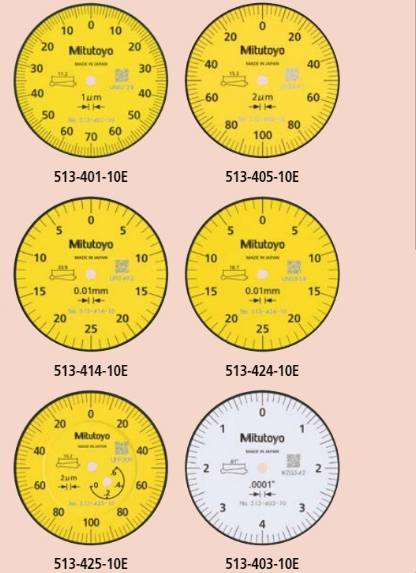
A Mitutoyo versatile anti-magnetic type lever indicator (or dial test indicator, DTI), suited to alignment operations on machine tools and similar applications. This indicator automatically adapts to the required measuring direction on contact, and the jewelled movement provides lowest friction and stiction for smooth and precise operation. Supplied with a comprehensive set of mounting accessories and interchangeable styli that enable immediate use in almost any situation.
No technical information is currently available.
No application information is currently available.
Why Buy From MQS?
Over 40 years supplying precision measuring equipment throughout the UK and Ireland.
🎓
Expert Advice
Experienced engineers helping you select the correct measuring solution.
✔️
UKAS Calibration
Full UKAS accredited calibration laboratory with nationwide support.
🔧
Installation & Training
Installation, commissioning and operator training available.
🤝
After Sales Support
Technical support, servicing, repairs and ongoing customer care.