
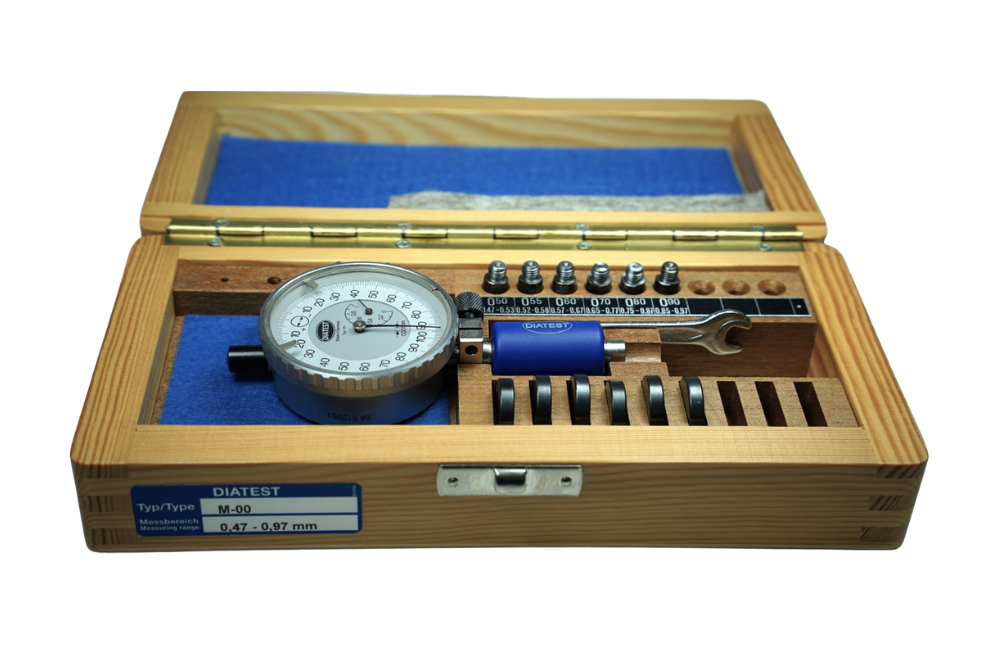
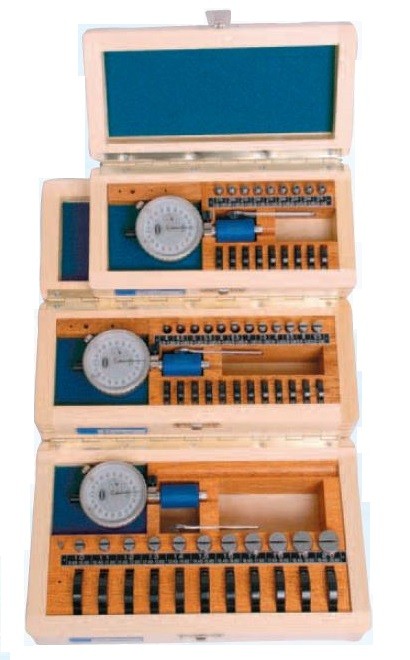



Zero setting in setting master e. g. according to DIATEST company standard or DIN 2250-C Repeatability (standard split-ball probes): manual gauging ca. 1 ?m, gauging in stand < 0.5 ?m In addition to bore measurement, DIATEST split-ball probes can detect geometrical shape defects such as ovality, concentricity, barrel-shape, etc.
Complete set with Probes, Setting Rings, 1 Needle, 1 Holder in a wooden case.
Metric probes supplied with nominal setting rings:
20,40- 21,60
21,40- 22,60
22,40- 23,60
23,40- 24,60
24,40- 25,60
25,40- 26,60
26,40- 27,60
27,40- 28,60
28,40- 29,60
29,40- 30,60mm
Dial indicator not included as standard
No technical information is currently available.
No application information is currently available.
Why Buy From MQS?
Over 40 years supplying precision measuring equipment throughout the UK and Ireland.
Expert Advice
Experienced engineers helping you select the correct measuring solution.
UKAS Calibration
Full UKAS accredited calibration laboratory with nationwide support.
Installation & Training
Installation, commissioning and operator training available.
After Sales Support
Technical support, servicing, repairs and ongoing customer care.