
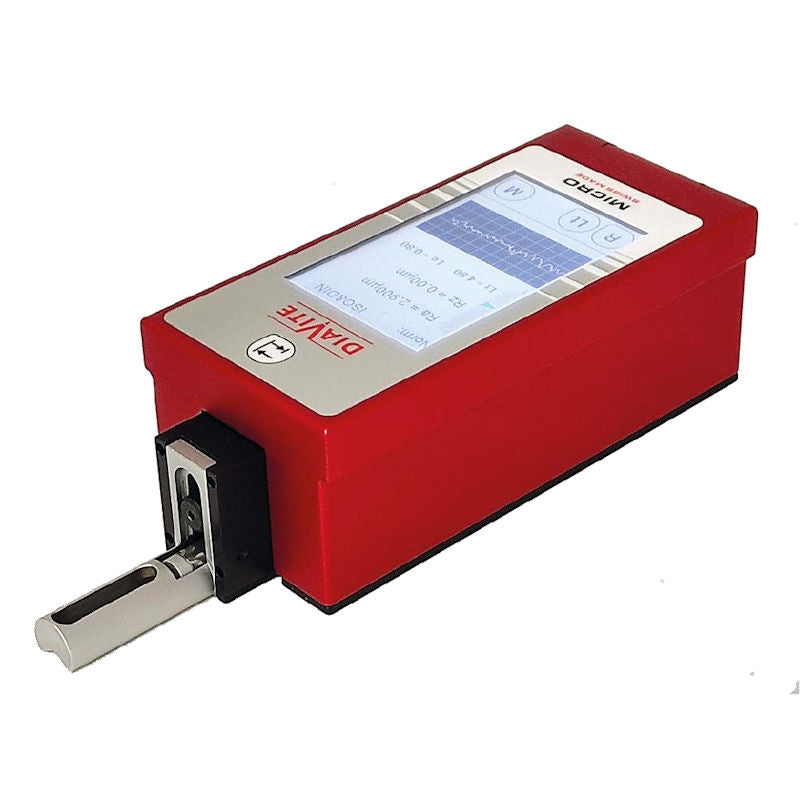
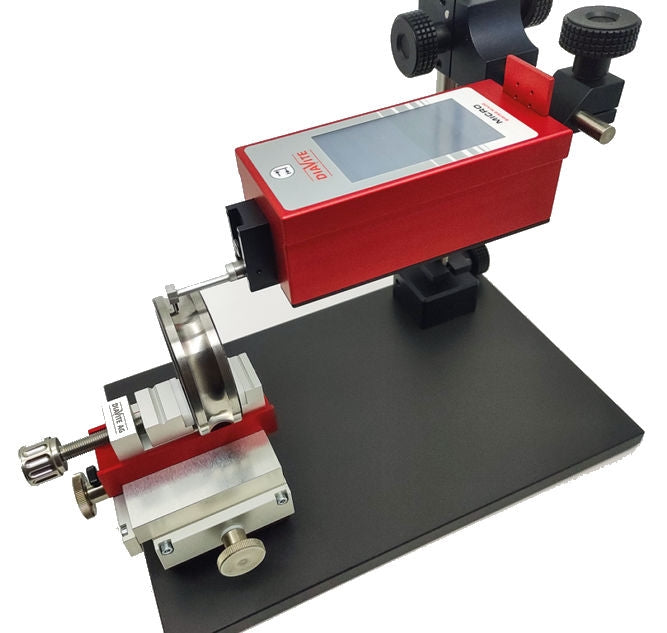
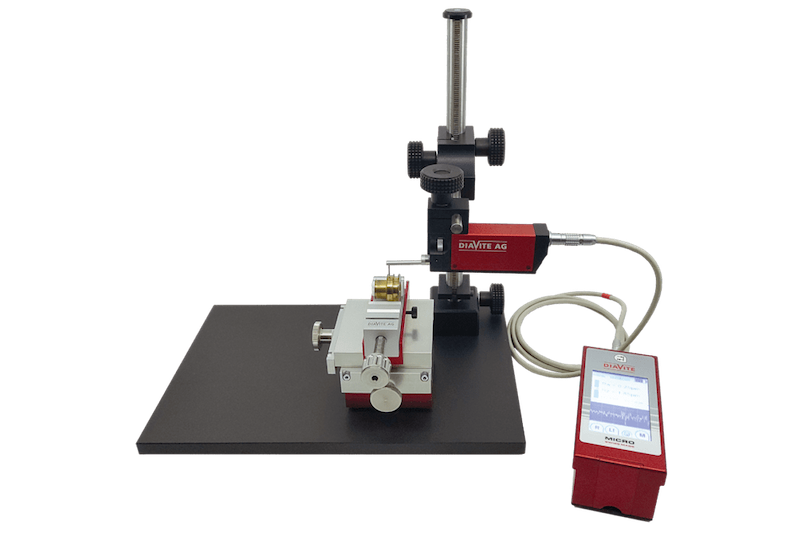


More than just a roughness measuring instrument, it is ideal for use in the workshop or control room, where it can easily solve demanding measurements with optional PC programs.
Appropriate accessories meet the requirements of daily measurements.
The ergonomic shape of the instrument makes it easy and comfortable to use.
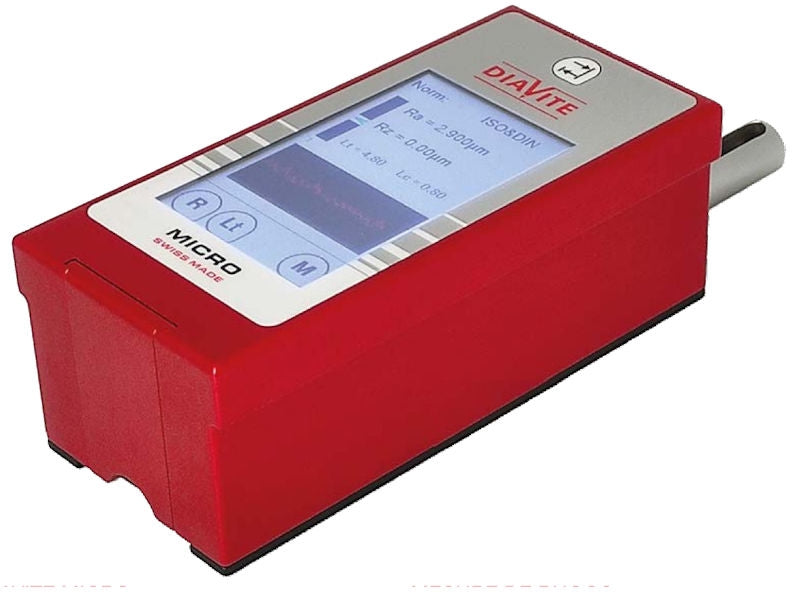
The durable, high-grade aluminum housing protects the measuring unit from the outside elements. The simple and intuitive operation on a large illuminated display facilitates multiple uses.
- ultra-linear and ultra-compact hall effect measurement sensor.
- delivered with integrated feed device VH for probe with skid only
- graphic touch screen
- memory for measurement profiles
- memory for calibrating 3 different probes
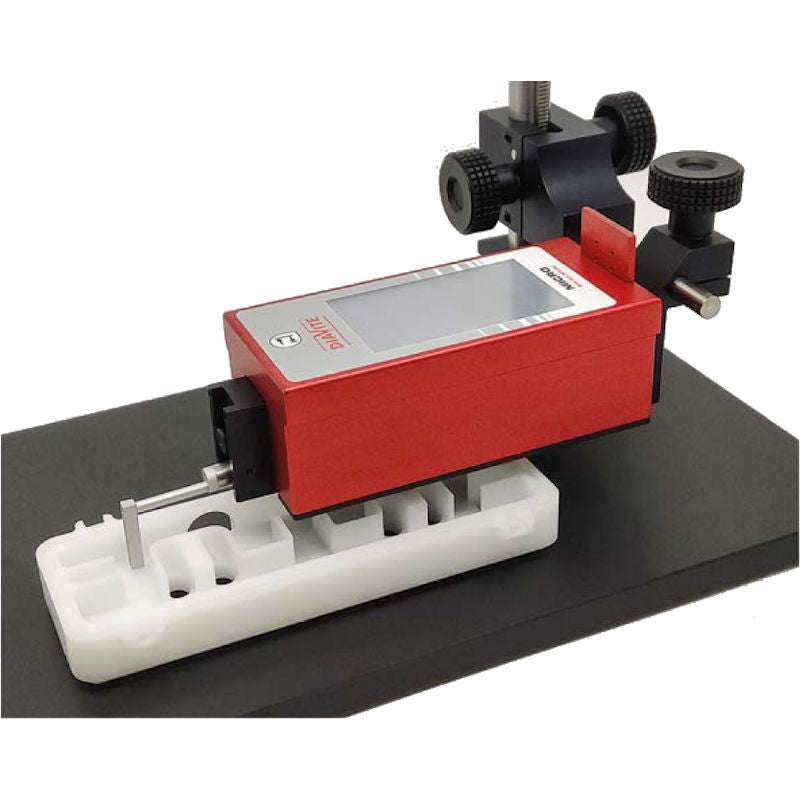
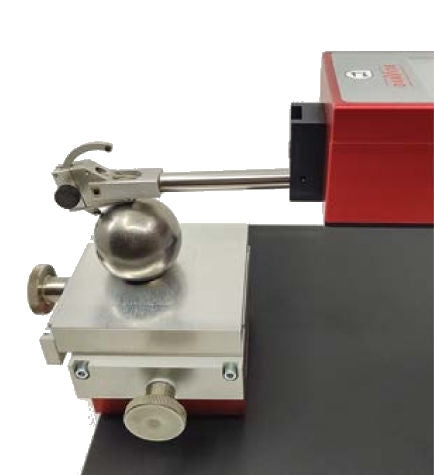
- measuring stand for different applications with skidless probes
- large choice of probes to solve your specific measurements
- simple programming menu in several languages
- delivered as standard with program for data transfer DIAVITE App Light
- indication of over-tolerance
Technical characteristics
- roughness measurement
* ISO 21290: Ra, Rz, Rt, Rzmax, Rp, Rv, Rsm, Rq
* ISO 4287: Ra, Rz, Rt, Rmax, Rp, Rv, Rsm, Rq
* ISO 12085: R, AR, Rx
* additional parameters with DIASOFT basic/standard/Automotive/Expert software (depending on program): Ra, Rq, Rv, Rp, Rt, Sm, Rsk, Rku, Rz, RTp, RHTp, RDq, RPc, RLq, Rlo, RzJIS , R3z + …. - measuring range
* Ra, Rq: 0~20,000 µm, 0~800 µinch - DIN/ISO
* other parameters: 0~350.00 µm, 0~14.000 µinch - resolution all parameters: 0.01 µm
- adjustable measuring length: 0.48~16 mm
- measuring range in Z: approx. 450 µm
- cutoff Ic: 0.08 / 0.25 / 0.8 / 2.5 mm
- total stroke It: 0.48 / 1.50 / 4.8 / 15.0 mm
- measuring stroke Im: 0.40 / 1.25 / 4.0 / 12.5 mm
- linearity: < 2 % over the entire measuring range
- standard probe: diamond tip, radius 5 µm, angle 90° (option 2 µm, 60°)
- standard shoe radius: 25 mm
- speed:
* measurement: 0.5 mm/sec
* back 1.0 mm/sec. - measuring force
* of diamond in static < 0.75 mN
* pad supports < 0.15 N - indication of correct probe position
- automatic calibration procedure on the Ra based on 4 probes + memorization of a maximum of 8 calibrations for 8 different probes.
- power supply: rechargeable batteries + supply/recharge via USB interface
- internal real time clock with date/time & indication on each print.
- bi-directional USB interface for
* possibility of transfer of results, curves and evaluation of additional parameters
* control and adjustment of all the DIAVITE parameters, allows the automation of the measurement
* battery charge - interactive menus in 6 languages: French, English, German, Italian, Spanish & Polish.
- conditions of use: temperature +10 ~ 40°C, humidity <80% non-condensing.
- dimensions 150 x 60 x 45mm
- weight 0.700 kg.
DIAVITE App light program
- data transfer program between the DIAVITE and a PC
- choice of language (E, F, D, I)
- setting the parameters of the USB link
- transfers current measurements with choice of roughness parameters Ra, Rt… or in an existing file
- transfers measurements in memory in the DIAVITE with choice of roughness parameters Ra, Rt… or in an existing file
- impression
- histogram
No technical information is currently available.
No application information is currently available.
No videos or documents are currently available.
Why Buy From MQS?
Over 40 years supplying precision measuring equipment throughout the UK and Ireland.
🎓
Expert Advice
Experienced engineers helping you select the correct measuring solution.
✔️
UKAS Calibration
Full UKAS accredited calibration laboratory with nationwide support.
🔧
Installation & Training
Installation, commissioning and operator training available.
🤝
After Sales Support
Technical support, servicing, repairs and ongoing customer care.