
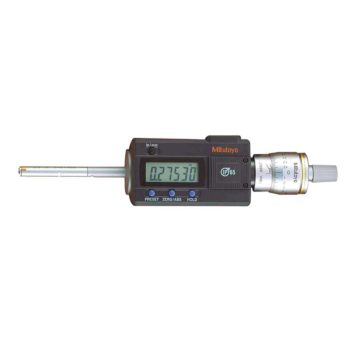
Mitutoyo Digital 3-Point Internal Micrometer 6.985-8.89mm/0.275-0.35? 468-261

MitutoyoSKU: 468-261

List price: Regular price£1,110.00 Offer price: Sale price£810.00 Excluding VAT

Optional Services

Add UKAS-accredited calibration with certificate.
Please allow an additional 7–10 working days for calibration.
Price is per item. Add your Gauge ID, asset number or company name.
£10.00 per item

Add Setting Ring

Select the setting ring and any related services you require.

Setting Ring 8mm 177-125
Part number: 177-125  → View product
UKAS Calibration of Plain Rings Parallel Diameter ONLY > 0.08 ? 0.4"
Part number: CAL37B2-N  → View product
Add Professional Laser Engraving Using our Automator Laser Systems ✔ Gauge ID ✔ Asset Number ✔ Serial Number ✔ Company Logo ✔ QR Code
Part number: MQSETCH  → View product

Optional Accessories

Select any accessories you require. Click a part number to view the accessory details.

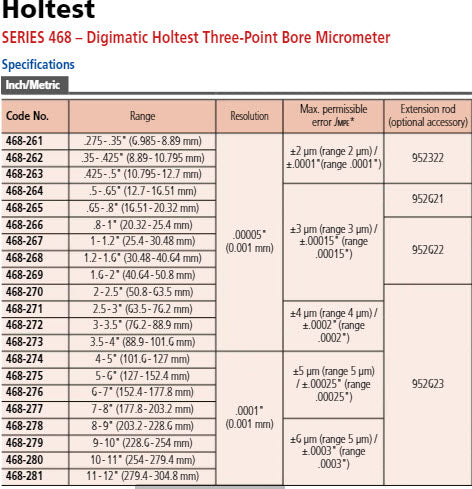
Mitutoyo Extension 100mm for 6-12mm (0,275-0,5") Measuring Range for Holtest, Borematic 952322
Part number: 952322  → View product
U-WAVE-T, IP67 Type Wireless Transmitter 02AZD730G
Part number: 02AZD730G  → View product
U-WAVE-T, Buzzer Type Wireless Transmitter 02AZD880G
Part number: 02AZD880G  → View product
U-WAVE Connection Cable B with Data Button IP Micrometer Type 02AZD790B
Part number: 02AZD790B  → View product
U-WAVE Connection Cable B, Footswitch with Data Button IP Micrometer Type 02AZE140B
Part number: 02AZE140B  → View product
Mitutoyo Digimatic Cable with Data Button IP Type 05CZA662
Part number: 05CZA662  → View product
Mitutoyo Digimatic Cable with Data Button IP Type 05CZA663
Part number: 05CZA662  → View product
USB Input Tool Direct (Digimatic USB) 06AFM380B
Part number: 06AFM380B  → View product
USB Input Tool Interface Box 264-020
Part number: 264-020  → View product
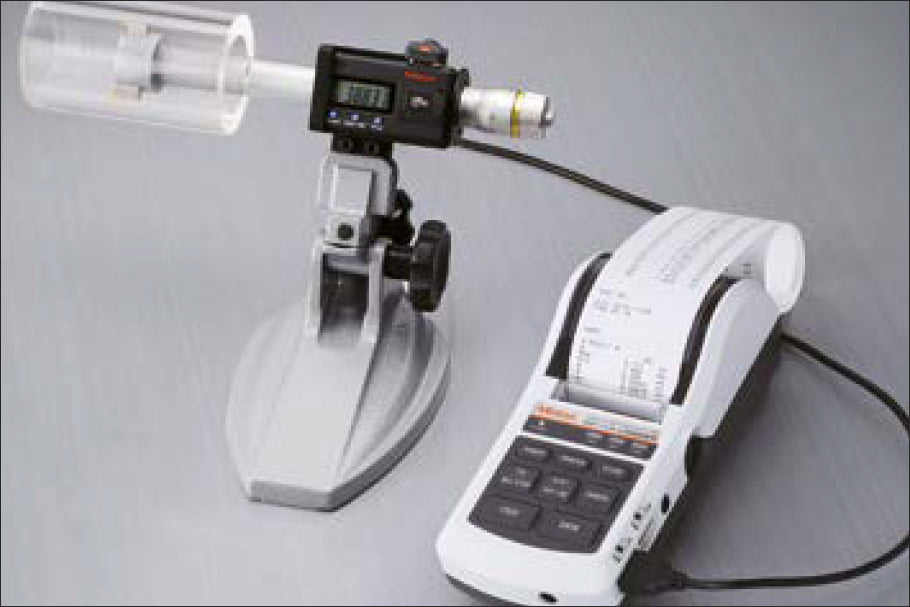
Statistic Processing Printer DP-1VA Data Printer and Logger BS Type 264-505E
Part number: 264-505E  → View product
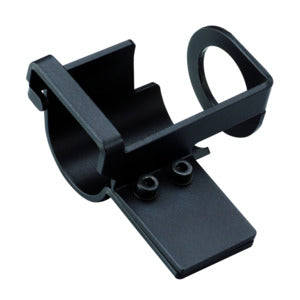
Mitutoyo 04AZB157 MOUNTING BRACKET
Part number: 04AZB157  → View product
A water-resistant Mitutoyo bore gauge comprising a digital/analogue display unit and measuring head. Suitable for measuring to the bottom of blind holes. Titanium-coated contact faces for enhanced durability. Digimatic data output. A ratchet stop guarantees repeatable measurement.
Digital/Analog:
Digital
Inch-Metric:
Inch/Metric
Range:
0,275-0,35" "
Digital step:
0,00005"
Display:
LCD, character height 7.5 mm
Measuring face:
Titanium-coated tungsten carbide
taper: tungsten carbide
Power supply:
1 battery SR-44
Battery life:
Approx. 1.2 years
Delivered:

Including box, key, 1 battery, certificate of inspection

ABS / INC (INC ZERO):
Yes 
Auto Power OFF after 20 min. non use:
Yes
Low voltage alarm:
Yes
Function lock:
Yes
HOLD:
Yes
2 x PRESET:
Yes
Delivered:
Including box, hex wrench, spanner, screwdriver, 1 SR44 battery, certificate of inspection
Data output:
Yes
Mass:
370 g

No technical information is currently available.

No application information is currently available.

Why Buy From MQS?

Over 40 years supplying precision measuring equipment throughout the UK and Ireland.

🎓

Expert Advice

Experienced engineers helping you select the correct measuring solution.

✔️

UKAS Calibration

Full UKAS accredited calibration laboratory with nationwide support.

🔧

Installation & Training

Installation, commissioning and operator training available.

🤝

After Sales Support

Technical support, servicing, repairs and ongoing customer care.

Related Products

Recently viewed