
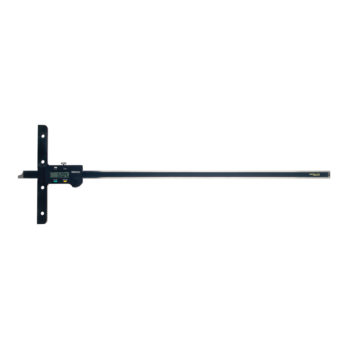


571-207-10 Mitutoyo Absolute Digimatic Depth Gage: 0-1000mm
The Mitutoyo 571-207-10 Absolute Digimatic Depth Gage has the following specifications:
- Range: 0-1000mm
- Resolution:.01mm
- Accuracy: +/- .07mm
- Mass (g): 1760
Features:
- Available in Metric and Inch/Metric models
- Optional wider extension bases are available (up to 18″/450mm range models)
- Convenient mounting holes included on the base for repeatable accuracy
- Keeps track of the origin point for the life of the battery
- SPC output function with optional water-resistant SPC cable allows for quick and easy data management in real time
- ABSOLUTE (ABS) linear scale eliminates the need for setting the origin point every time the micrometer is powered on; overspeed errors are also eliminated
- Functions include Origin Set, Zero Setting, Automatic Power On/Off and inch/mm conversion (on inch/metric models only)
- Alarm: Low Voltage, Counting Value Composition Error
- Constructed of hardened stainless steel for better durability and longevity
Some models are IP67 protected which eliminates dust ingress, protects against temporary water submersion; permits use in environments exposed to cutting oil, dust, etc.
- Unnecessary to wipe or clean the scale
- Supplied with a fitted plastic case
The Mitutoyo ABSOLUTE Digimatic depth gage provides highly accurate depth measurements for any shape that has a step, groove or slot. The Mitutoyo ABSOLUTE Digimatic depth gage features hardened, micro-lapped measuring faces and a base for improved accuracy and wear resistance. The Mitutoyo 571-207-10 digimatic depth gage is constructed of hardened stainless steel and is ideal for use on the shop floor. Measurements are displayed on a digital LCD readout with SPC output for easy, automatic recording.
No technical information is currently available.
No application information is currently available.
Why Buy From MQS?
Over 40 years supplying precision measuring equipment throughout the UK and Ireland.
Expert Advice
Experienced engineers helping you select the correct measuring solution.
UKAS Calibration
Full UKAS accredited calibration laboratory with nationwide support.
Installation & Training
Installation, commissioning and operator training available.
After Sales Support
Technical support, servicing, repairs and ongoing customer care.