
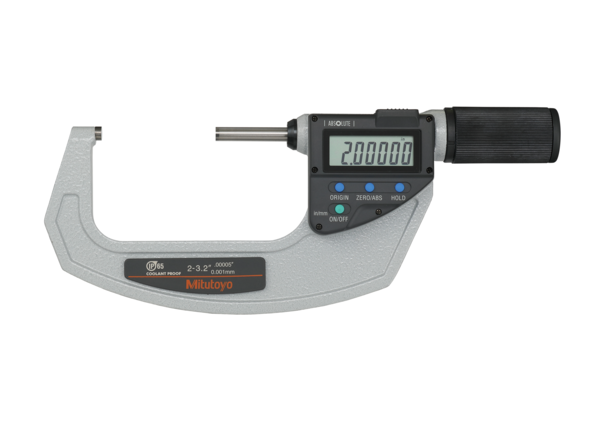
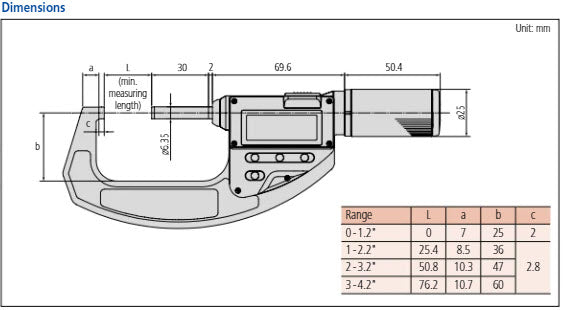
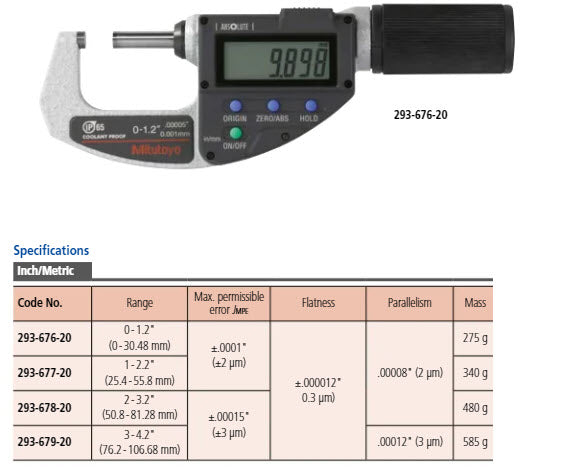
Mitutoyo Digital Absolute Micrometer QuickMike Inch/Metric, 50-80mm/2-3.2" 293-678-20

MitutoyoSKU: 293-678-20

List price: Regular price£588.00 Offer price: Sale price£412.00 Excluding VAT

Optional Services

Add UKAS-accredited calibration with certificate.
Please allow an additional 7–10 working days for calibration.
Calibration Micrometer Setting Rod ≤ 100mm
£10.00 per setting standard
The setting standard is calibrated separately from the micrometer.
Price is per item. Add your Gauge ID, asset number or company name.
£10.00 per item

Please check before engraving: New gauges engraved to your requirements cannot be returned for credit if ordered incorrectly or no longer required. Please confirm the gauge specification and marking details before ordering. This does not affect your rights if the goods are faulty or incorrectly supplied.

Optional Accessories

Select any accessories you require. Click a part number to view the accessory details.

Micrometer Stand, Adjustable Angle Type 156-101-10
Part number: 156-101-10  → View product
Mitutoyo 516-106-10 10 Blocks Micrometer Inspection Gauge Block Set Grade 0
Part number: 516-106-10  → View product
Optical Parallels Set, Metric 0-25mm 157-903
Part number: 157-903  → View product
Mitutoyo Ball Attachment 0,2" for 6,35mm Spindle 101468E
Part number: 101468E  → View product
Mitutoyo Ball Attachment 5mm for 6,35mm Spindle 101468M
Part number: 101468M  → View product
Mitutoyo Micrometer Stand, 45° Angle Type for Micrometer 0-50mm/0-2" 156-105-10
Part number: 156-105-10  → View product
U-WAVE fit, IP67 Type Wireless Transmitter for Micrometer/Indicator 264-622
Part number: 264-622  → View product
U-WAVE fit, Buzzer Type Wireless Transmitter for Micrometer/Indicator 264-623
Part number: 264-623  → View product
U-WAVE fit Bluetooth, IP67 Type Wireless Transmitter for Micrometer/Indicator 264-626
Part number: 264-626  → View product
U-WAVE fit Bluetooth, Buzzer Type Wireless Transmitter for Micrometer/Indicator 264-627
Part number: 264-627  → View product
Mitutoyo Connection Unit IP Caliper, Micrometer U-WAVE fit, U-WAVE fit Bluetooth 02AZF310
Part number: 02AZF310  → View product
Mitutoyo Digimatic Cable with Data Button IP Type 05CZA662
Part number: 05CZA662  → View product
Mitutoyo Digimatic Cable with Data Button IP Type 05CZA663
Part number: 05CZA662  → View product
USB Input Tool Direct (Digimatic USB) 06AFM380B
Part number: 06AFM380B  → View product
USB Input Tool Interface Box 264-020
Part number: 264-020  → View product
Statistic Processing Printer DP-1VA Data Printer and Logger BS Type 264-505E
Part number: 264-505E  → View product
MHC 7PC MICROMETER ANVIL SET FOR USE ON MICROMETERS 600-0107
Part number: 600-0107  → View product
MHC 600-1002 Micrometer Stand with magnetic base, For Mic. under 4" or 100mm
Part number: 600-1002  → View product
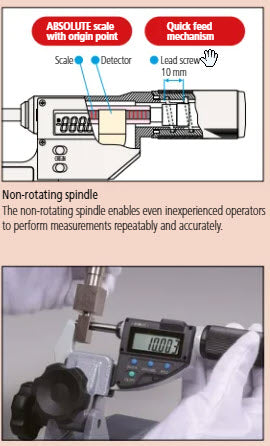
This Quickmike, with a non-rotating spindle, delivers much faster movement than standard models.
The ABSOLUTE Digimatic Micrometer Quickmike offers the following benefits:
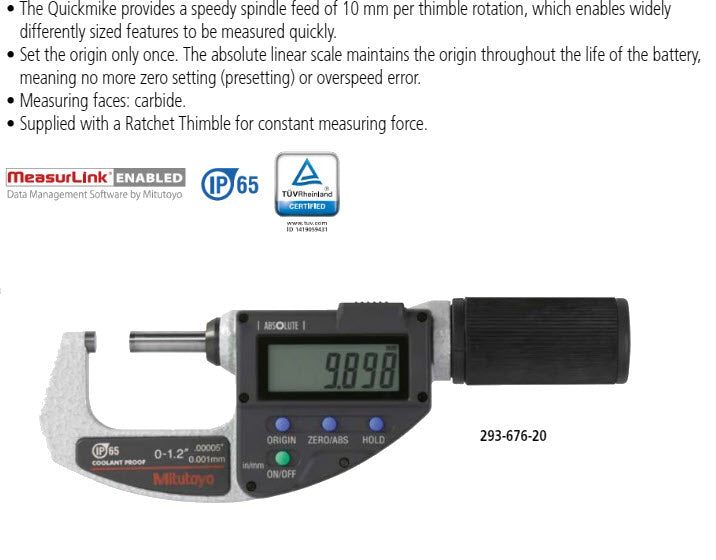
  • With 10 mm feed per thimble rotation, it delivers twenty times as fast as standard devices.
  • Excellent resistance against water and dust (IP65) enables this micrometer to be used in machining situations that include splashing coolant fluid.
  • ABSOLUTE linear scale means no restriction on adjustment speed.
  • Larger measuring range - 30 mm compared with 25 mm - than standard micrometer.
Digital/Analog:
Digital
Delivered:
Including box, SR44 battery, setting standard
Inch-Metric:
Inch/Metric
Range:
2 - 3.2 "/50-80mm
Digital step:
0.00005"/0.001 mm
Max.
Permissible Error
J MPE:
±0.00015"
Flatness:
0.000012"
Parallelism:
0.00004"
Data output:
Yes
Display:
LCD, character height 10 mm
Measuring face:
Carbide-tipped, micro-lap finish
Measuring spindle:
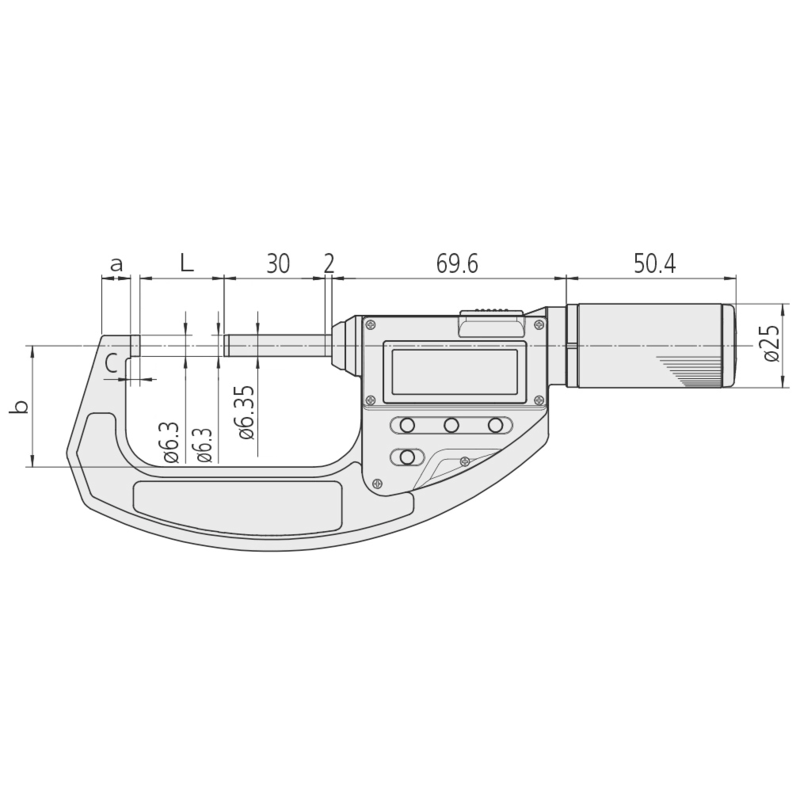
ø6.35 mm, non-rotating, spindle feed 10 mm
Measuring force:
5 - 12 N
Power supply:
1 battery SR-44
Battery life:
Approx. 5 years
ON/OFF:
Yes
ORIGIN:
Yes
ABS / INC (INC ZERO):
Yes
Low voltage alarm:
Yes
Function lock:
Yes
HOLD:
Yes
Mass:
525 g

No technical information is currently available.

No application information is currently available.

Why Buy From MQS?

Over 40 years supplying precision measuring equipment throughout the UK and Ireland.

🎓

Expert Advice

Experienced engineers helping you select the correct measuring solution.

✔️

UKAS Calibration

Full UKAS accredited calibration laboratory with nationwide support.

🔧

Installation & Training

Installation, commissioning and operator training available.

🤝

After Sales Support

Technical support, servicing, repairs and ongoing customer care.

Related Products

Recently viewed