
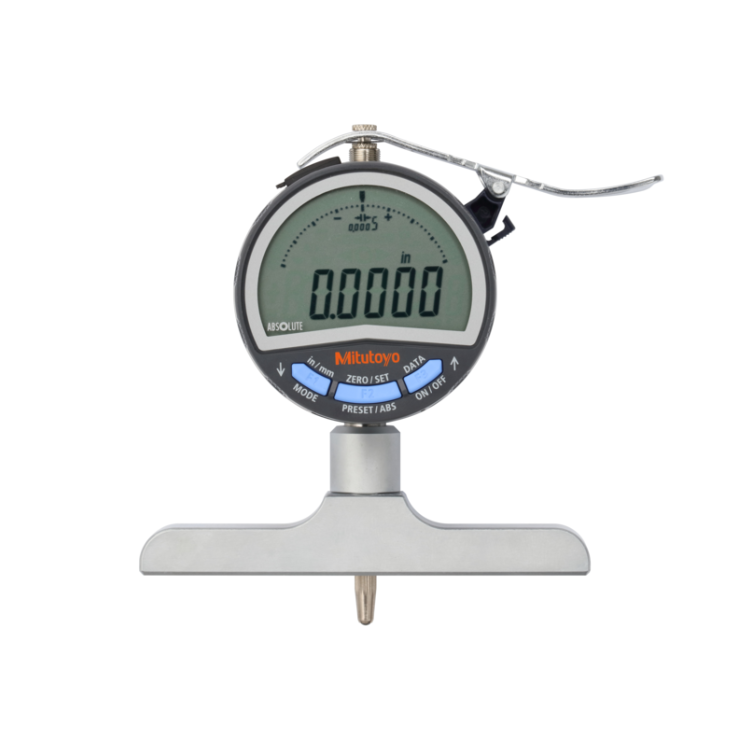
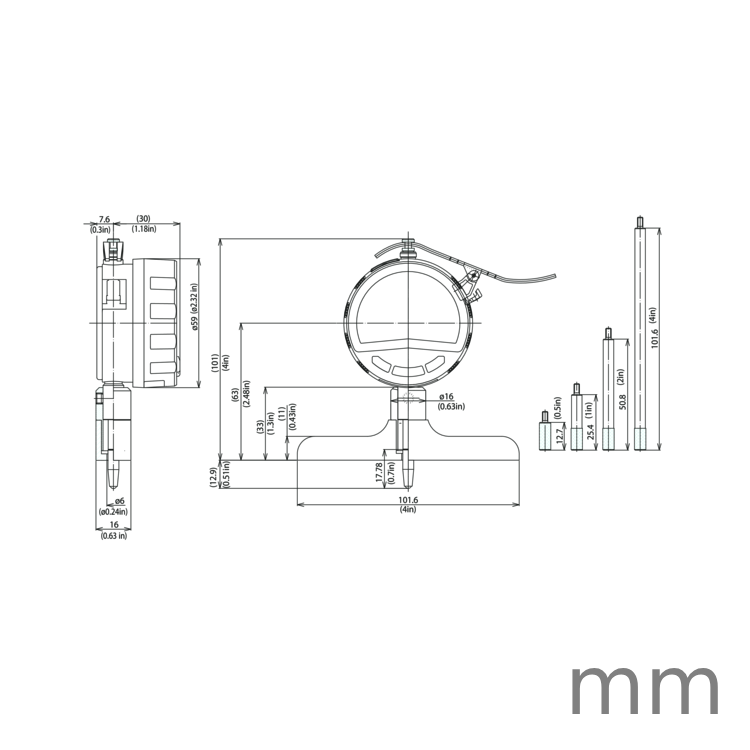


This ABSOLUTE Digimatic Indicator Depth Gauge offers you the following benefits:
| Digital/Analog: |
Digital
|
| Inch-Metric: |
Inch/Metric
|
| Range: |
0 - 8 "
|
| Digital step: |
0,0005"/ 0,01 mm
|
| Stroke: |
0.5 mm
|
| Accuracy: |
± 0,002"/± 20 µm
|
| Base flatness: |
0,0002"/ 5 µm
|
| Scale: |
Capacitance type ABSOLUTE linear encoder
|
| Contact point: |
Carbide ball, thread: # 4-48UNF
|
| DATA/HOLD: |
Yes
|
| PRESET: |
Yes
|
| ON/OFF: |
Yes
|
| Lock function: |
Yes
|
| GO/±NG judgement: |
Yes
|
| MAX/MIN/RANGE: |
Yes
|
| ZERO/ABS: |
Yes
|
| ABS / INC (INC ZERO): |
Yes
|
| Alarm: |
Low voltage, setting errors, sensor error, display overflow a.s.o.
|
| Power supply: |
1 battery CR2032 (3V)
|
| Measuring force: |
? 1.5 N
|
| Battery life: |
Approx. 7000 hours
|
| Delivered: |
Including box and extensions 0,5, 1, 2, 4", contact point 21JZA243
|
| Mass: |
330 g
|
| Delivered: |
Including box and extensions 0,5, 1, 2, 4", contact point 21JZA243
|
| Analog bar resolution selection: |
Yes
|
| Auto Power OFF setting: |
Yes
|
| Calculation function (with formula): |
Yes
|
| Customizing keys: |
Yes
|
| Counting direction switchable: |
Yes
|
| Calibration warning function: |
Yes
|
No technical information is currently available.
No application information is currently available.
Why Buy From MQS?
Over 40 years supplying precision measuring equipment throughout the UK and Ireland.
🎓
Expert Advice
Experienced engineers helping you select the correct measuring solution.
✔️
UKAS Calibration
Full UKAS accredited calibration laboratory with nationwide support.
🔧
Installation & Training
Installation, commissioning and operator training available.
🤝
After Sales Support
Technical support, servicing, repairs and ongoing customer care.