
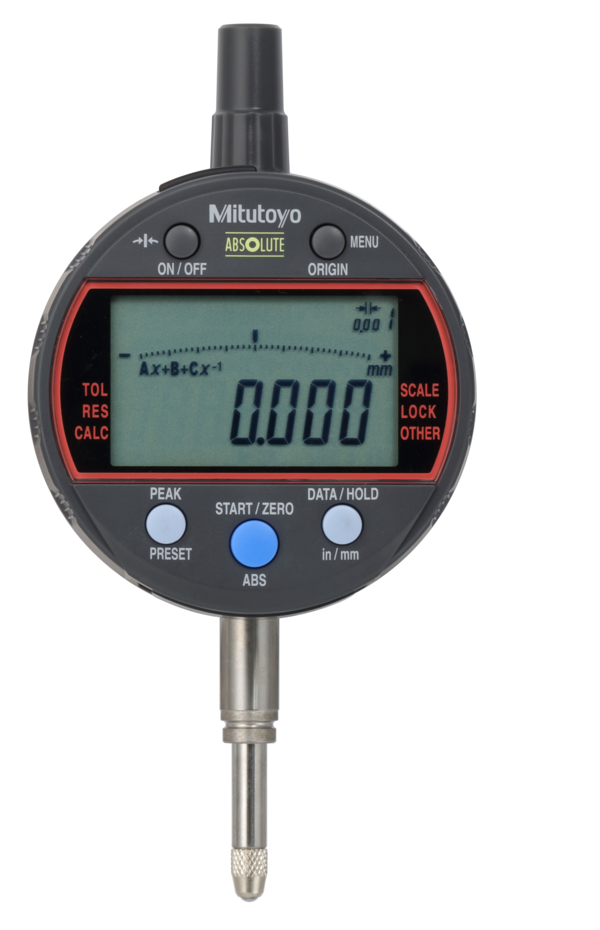

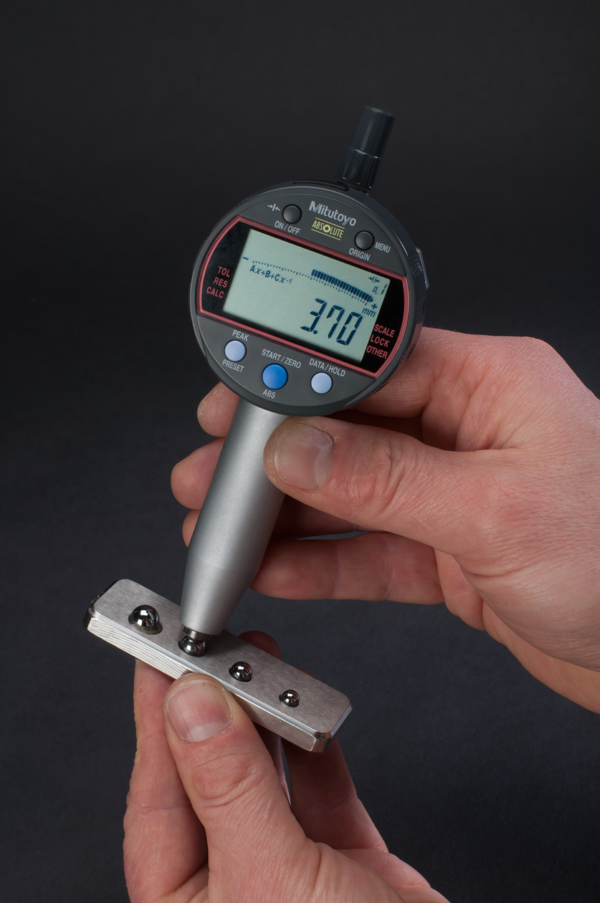
Digital Indicator, Calculation ID-C 0.5"/12.7 mm 543-341B-10

MitutoyoSKU: 543-341B-10

List price: Regular price£532.00 Offer price: Sale price£388.00 Excluding VAT

Optional Services

Add UKAS-accredited calibration with certificate.
Please allow an additional 7–10 working days for calibration.
Price is per item. Add your Gauge ID, asset number or company name.
£10.00 per item

Optional Accessories

Select any accessories you require. Click a part number to view the accessory details.

Mitutoyo K541282 Radius: 100-200 mm (outside)
Part number: K541282  → View product
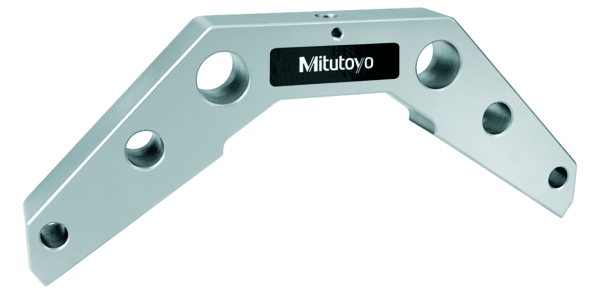
Angle Plate for Calc. ID-C Radius: 25-70mm 21FAJ394
Part number: 21FAJ394  → View product
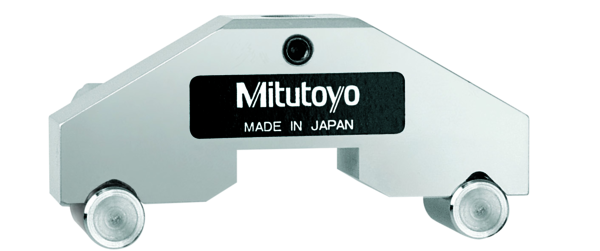
Roll Type Base for Indicator 21FAJ395, outside: 45-140mm / inside: 65-100mm
Part number: 21FAJ395  → View product
Mitutoyo Digimatic Cable, Flat Straight Type 905338
Part number: 905338  → View product
Mitutoyo Digimatic Cable, Flat Straight Type 905409
Part number: 905409  → View product
U-WAVE-T, IP67 Type Wireless Transmitter 02AZD730G
Part number: 02AZD730G  → View product
U-WAVE Connection Cable F Flat Straight Type 02AZD790F
Part number: 02AZD790F  → View product
U-WAVE-T, Buzzer Type Wireless Transmitter 02AZD880G
Part number: 02AZD880G  → View product
U-WAVE Connection Cable F, Footswitch Flat Straight Type 02AZE140F
Part number: 02AZE140F  → View product
U-WAVE-T Transmitter Mounting Plate Universal Type 02AZE200
Part number: 02AZE200  → View product
USB Input Tool Direct (Digimatic USB) 06AFM380F
Part number: 06AFM380F  → View product
Mitutoyo 21EZA105 12.5mm Spindle Lifting Knob
Part number: 21EZA105  → View product
Mitutoyo 21EZA198 Plunger lifting Lever for for Digital Indicator, A-Type Dial Indicator Serie 2/3/4
Part number: 21EZA198  → View product
Mitutoyo 21JZA295 500mm spindle lifting cable
Part number: 21JZA295  → View product
Mitutoyo 901312 Carbide Ball Point M2.5 x .45mm Length 7.3mm Radius 1.5mm
Part number: 901312  → View product
Mitutoyo CR2032 Battery 05SAA217
Part number: 05SAA217  → View product

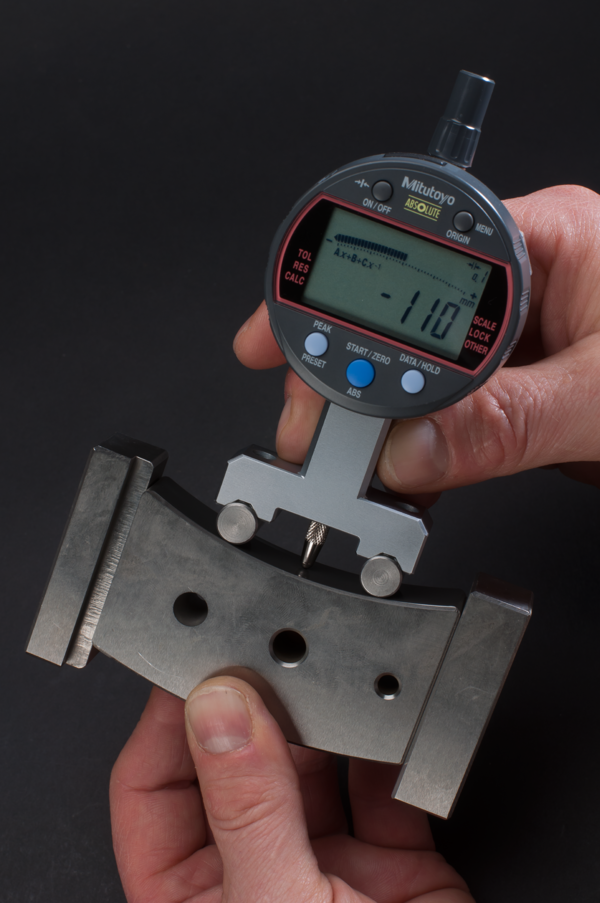
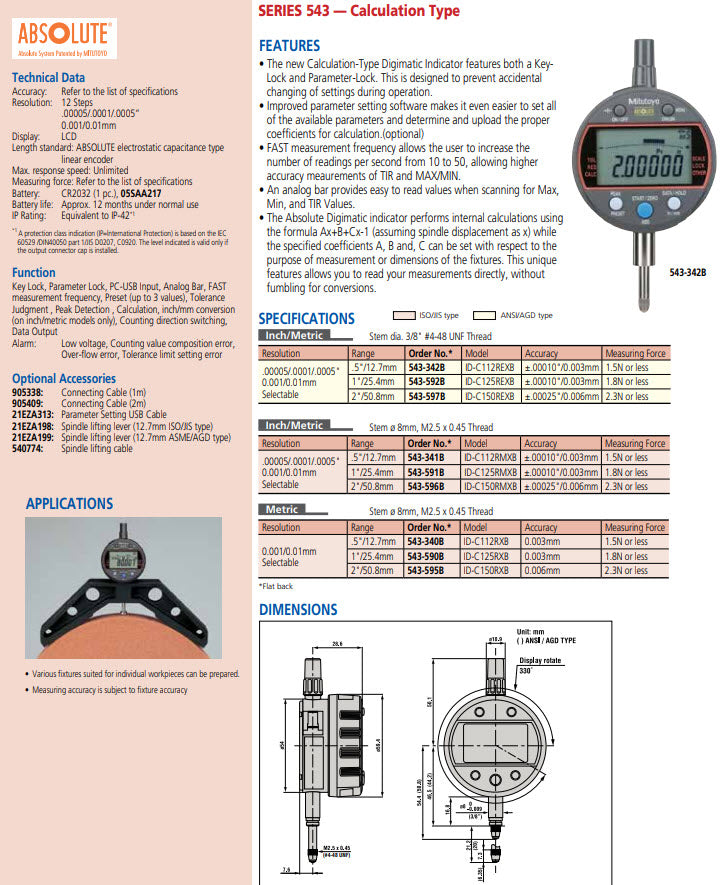
This indicator allows you to use a calculation function for the measured value
Ax+B+Cx-1

  • The integrated calculation formula is useful in a variety of applications (e.g. roll diameter measurement)
  • Coefficients A,B and C are freely definable. X = displacement of the plunger
  • Analogue bar graph in the display (14 different scales switchable)
  • GO/±NG tolerance judgement function
  • MAX/MIN/RANGE function to measure peak values
  • A fast measurement frequency mode(detection cycle 20 ms or 50 times/s) is selectable to measure in the peak detection mode (MAX/MIN/RANGE) more reliably
  • Easy indicator setup via a setup menu
  • A USB interface box can be used to set up the indicator from PC via dedicated software
Digital/Analog:
Digital
Inch-Metric:
Inch/Metric
Delivered:
Including CR2032 battery, certificate of inspection
Range:
0.5"/12.7 mm
Max. Permissible Error
E MPE (Total Range):
±0.0001"/0.003 mm
H MPE (Hysteresis):
0.0001"/0.002 mm
R MPE (Repeatability):
0.0001"/0.002 mm
Measuring force MPL:
?1.5 N
Protection:
IP42
Type:
EN ISO Standard
Mass:
170 g
Display:
LCD, character height 8 mm, 330° rotatable
Max. response speed:
Unlimited
Measurement frequency (MAX/MIN/RANGE):
Standard mode: 10 times/s
fast mode: 50 times/s
(plunger speed max. 50 µm/s for peak measurement)
Alarm:
Low voltage, ABS composition error, overflow error, setting error
Stem ?:
8 mm
Contact point:
Carbide ball, thread: M2.5x0.45
Power supply:
1 battery CR2032
Battery life:
Standard mode: approx. 1 year
fast mode: approx. 4.5 month
Remarks:
Digital step is switchable (12 steps)
DATA/HOLD:
Yes
PRESET 3x:
Yes
Digimatic data output:
Yes
ON/OFF:
Yes
Analog bar resolution switchable:
Yes
Function lock:
Yes
GO/±NG judgement:
Yes
Fast measurement mode:
Yes
ABS / INC (INC ZERO):
Yes
Selectable resolution:
Yes
Calculation function (with formula):
Yes
Counting direction switchable:
Yes
Inch/Metric switchable:
Yes
Digital Scale:
Electrostatic capacitance type absolute linear encoder

No technical information is currently available.

No application information is currently available.

Why Buy From MQS?

Over 40 years supplying precision measuring equipment throughout the UK and Ireland.

🎓

Expert Advice

Experienced engineers helping you select the correct measuring solution.

✔️

UKAS Calibration

Full UKAS accredited calibration laboratory with nationwide support.

🔧

Installation & Training

Installation, commissioning and operator training available.

🤝

After Sales Support

Technical support, servicing, repairs and ongoing customer care.

Related Products

Recently viewed