
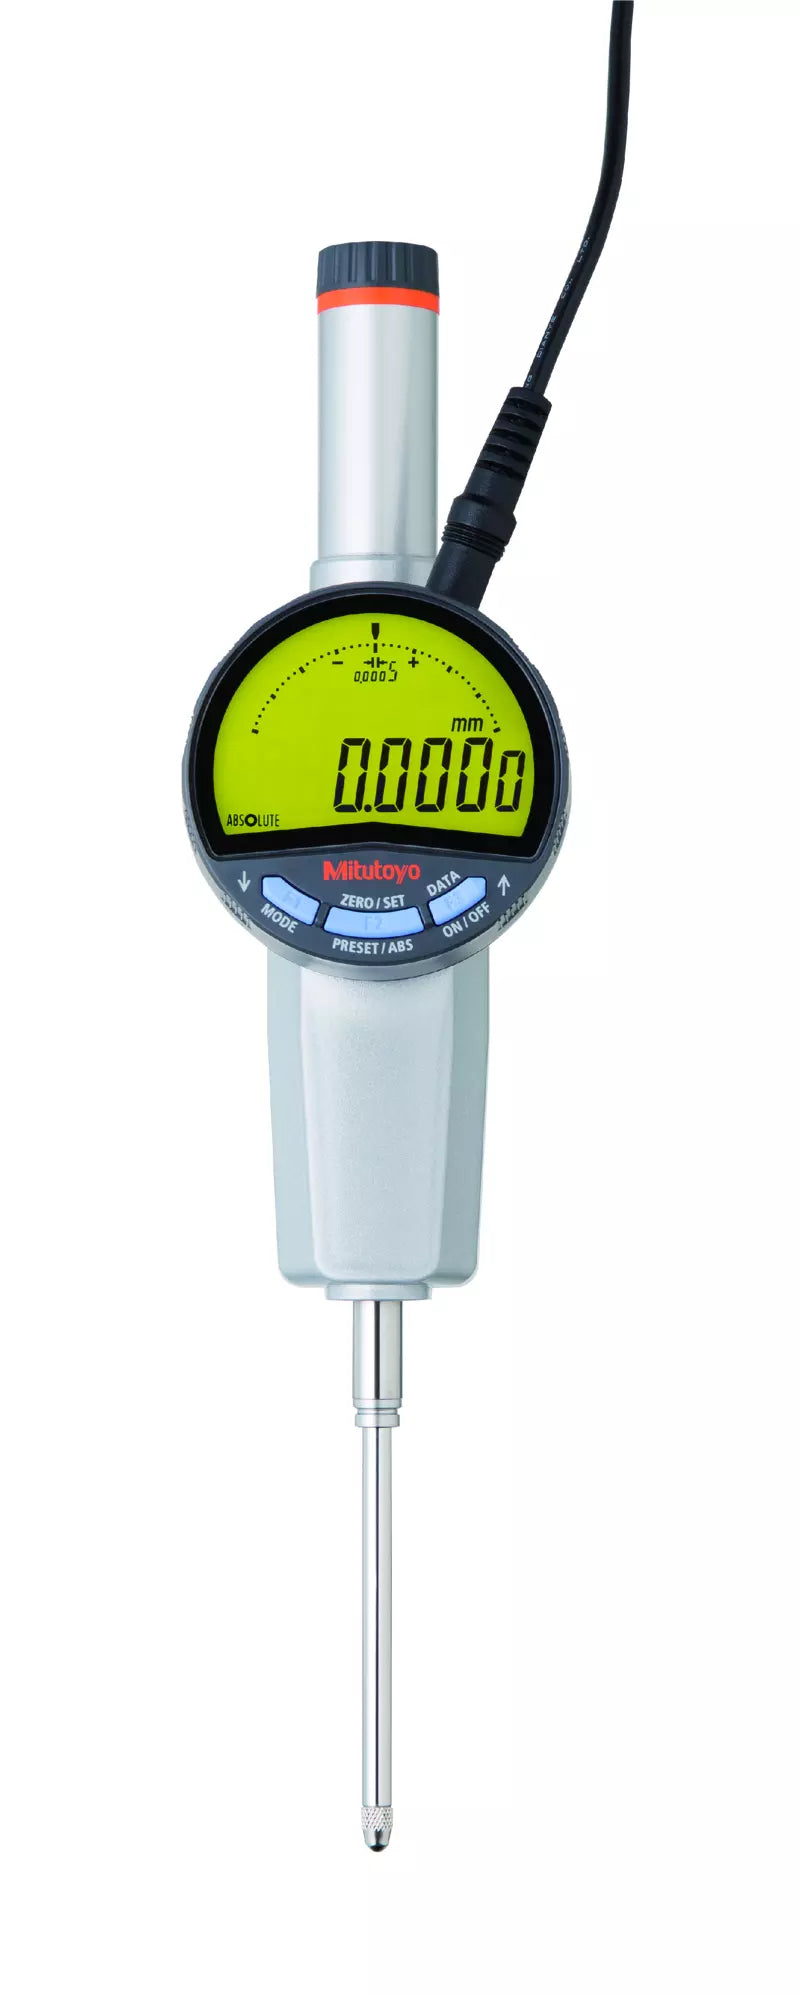





This is a superior multifunction indicator.
The ABSOLUTE Digimatic Indicator ID-F offers you the following benefits:
- Bidirectional Digimatic S1 interface
- Red/Green LCD backlight provides you with visual GO/±NG tolerance judgement
- Analogue bar-graph display
- MAX/MIN/RANGE (runout value) function with a frequency of 500 times/s
- External power supply via AC-Adapter
- High accuracy and 0,5 µm digital step
| Model: |
ID-F0550HNX
|
| Digital/Analog: |
Digital
|
| Inch-Metric: |
Metric
|
| Delivered: |
Including spindle lifting handle, AC-adapter, certificate of inspection
|
| Range: |
50.8 mm
|
| Digital step: |
0.0005 mm/0.001 mm/0,01mm
|
| Max. Permissible Error E MPE (Total Range): |
0.003 mm
|
| H MPE (Hysteresis): |
0.002 mm
|
| R MPE (Repeatability): |
0.002 mm
|
| Measuring force MPL: |
?2.3 N
|
| Protection: |
IP30
|
| Type: |
EN ISO Standard
|
| Display: |
LCD with red/green backlight, character height 11 mm
|
| Max. response speed: |
Unlimited
|
| Measurement frequency (MAX/MIN/RANGE): |
500 times/s
|
| Alarm: |
Setting errors, sensor error, display overflow a.s.o.
|
| Stem ?: |
8 mm
|
| Contact point: |
Carbide ball, thread: M2.5x0.45
|
| Power supply: |
AC adapter 5,9V, 2A
|
| Digital Scale: |
Electrostatic capacitance type absolute linear encoder
|
| ON/OFF: |
Yes
|
| ABS / INC (INC ZERO): |
Yes
|
| Function lock: |
Yes
|
| GO/±NG judgement: |
Yes
|
| DATA/HOLD: |
Yes
|
| Auto Power OFF setting: |
Yes
|
| Counting direction switchable: |
Yes
|
| Customizing keys: |
Yes
|
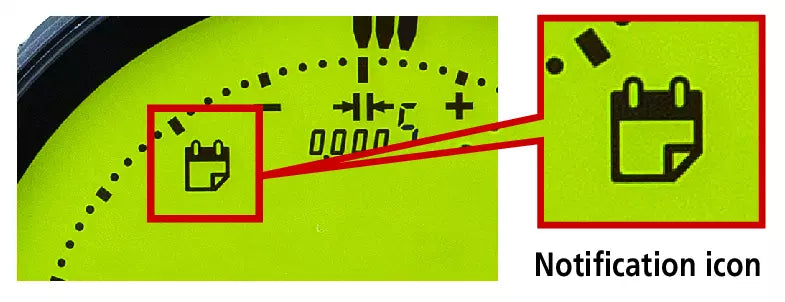
| Calibration warning function: |
Yes
|
| Digital step switchable: |
Yes
|
| MAX/MIN/RANGE: |
Yes
|
| Calculation function (with formula): |
Yes
|
| Analog bar resolution selection: |
Yes
|
| Digimatic data output: |
Yes
|
| Digimatic S1 Bidirectional interface: |
Yes
|
| Analog bar resolution switchable: |
Yes
|
| Selectable resolution: |
Yes
|
| Inch/Metric switchable: |
No
|
| Mass: |
330 g
|
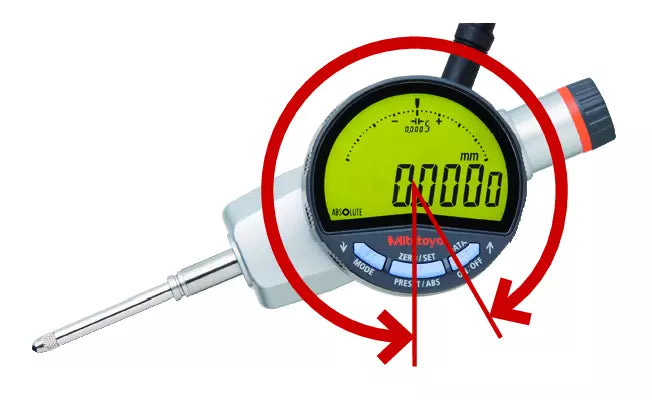
| Plunger Direction: |
Up to the horizontal direction
|
No technical information is currently available.
No application information is currently available.
No videos or documents are currently available.
Why Buy From MQS?
Over 40 years supplying precision measuring equipment throughout the UK and Ireland.
🎓
Expert Advice
Experienced engineers helping you select the correct measuring solution.
✔️
UKAS Calibration
Full UKAS accredited calibration laboratory with nationwide support.
🔧
Installation & Training
Installation, commissioning and operator training available.
🤝
After Sales Support
Technical support, servicing, repairs and ongoing customer care.