
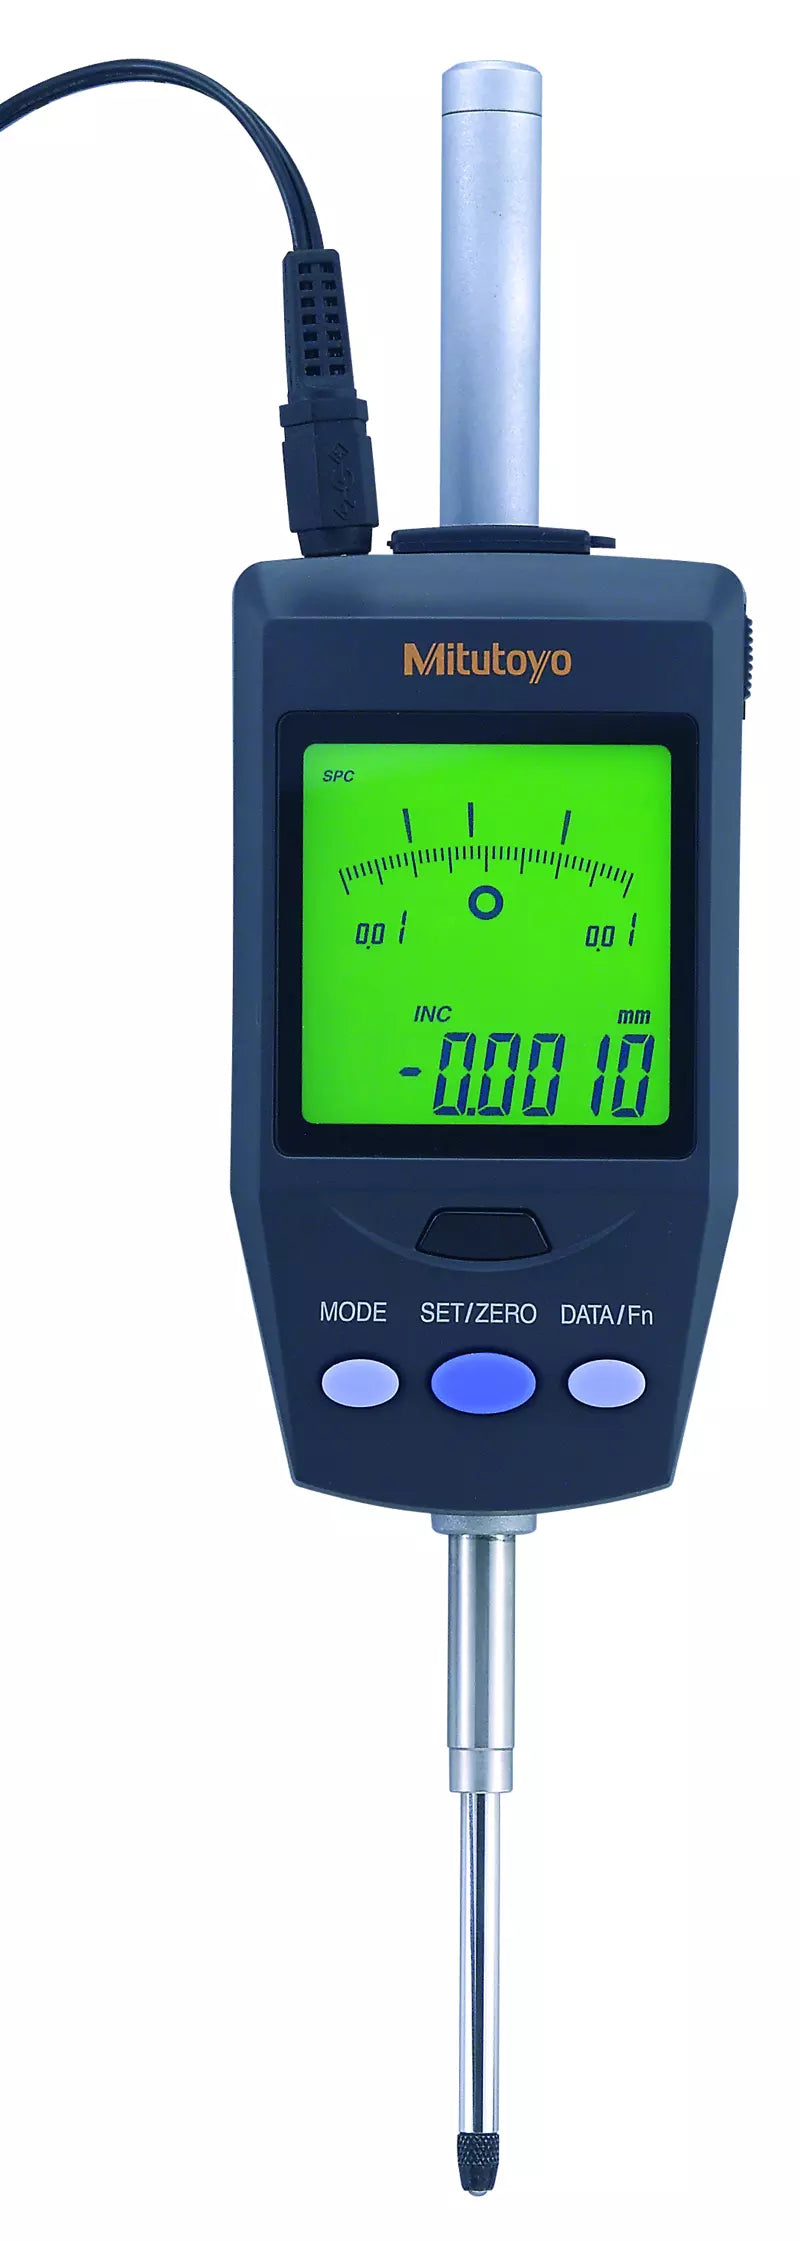
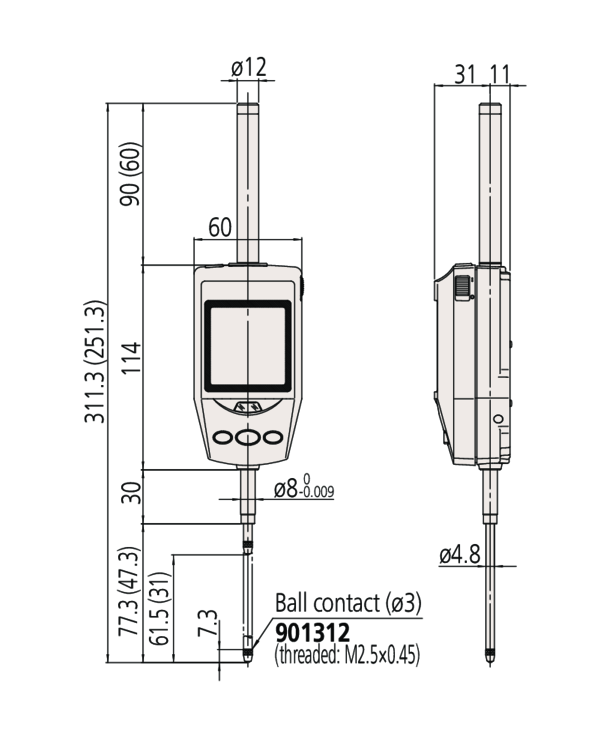
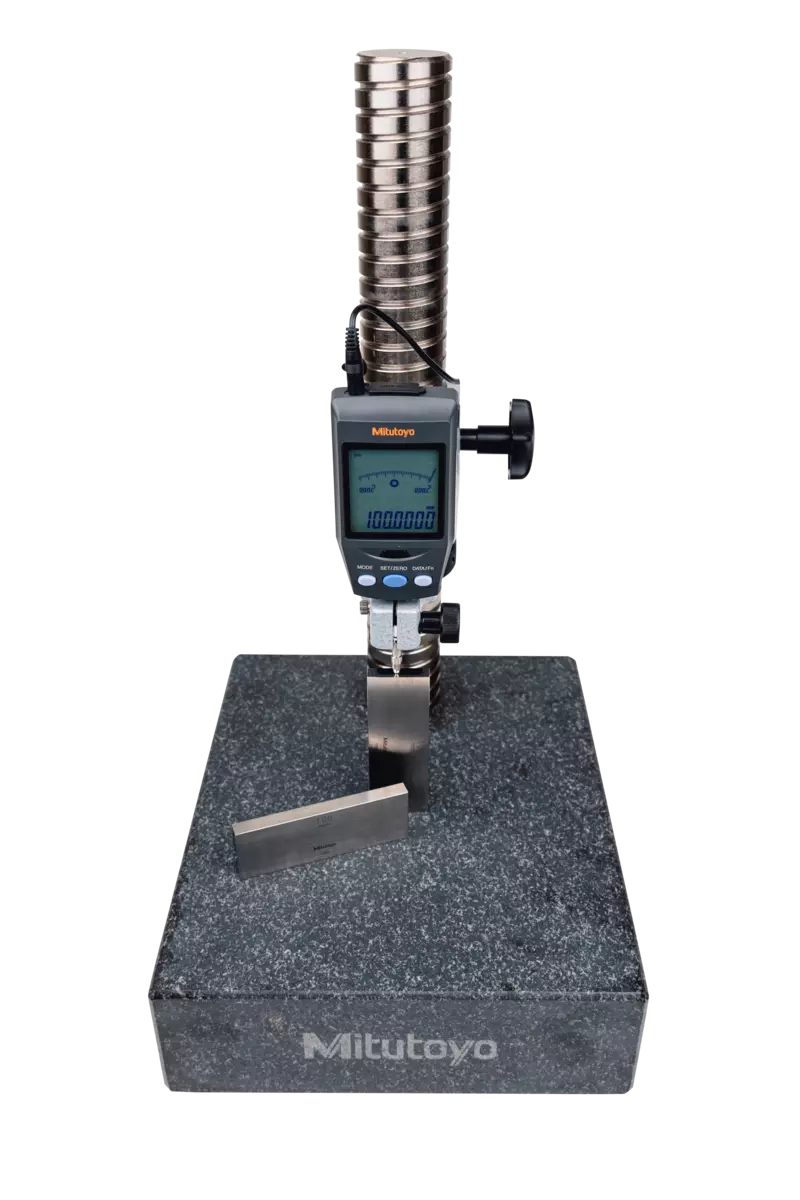


This is a superior multi-function indicator that gives you high accuracy and high resolution of 0.0005 mm.
The Digimatic Indicator ID-H offers you the following benefits:
- 2-colour LCD backlight (green and red) provides you with visual GO/±NG
tolerance judgement and analogue bar-graph display. - You can display the maximum, minimum or range (runout value).
- Lifting mechanism over 30 mm with cable release (optional).
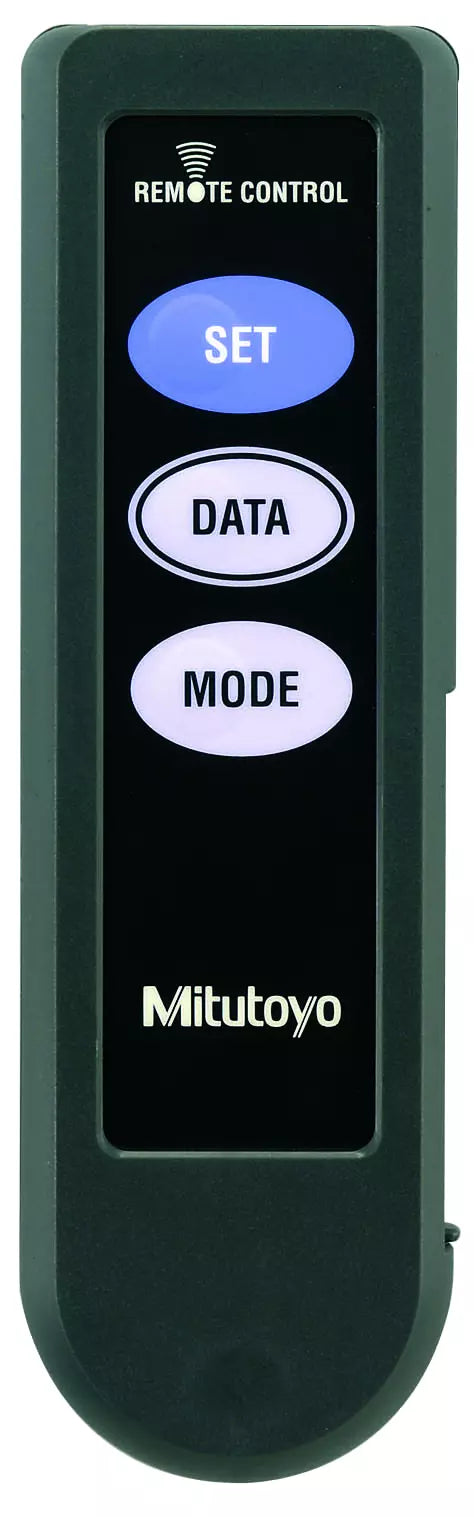
- You can carry out zero-setting and presetting with the optional remote
controller, without having to touch the indicator. - The remote control system can be implemented in advance with the built-in RS-232 interface and a PC.
- External power supply via AC-Adapter.
| Model: |
ID-H0530
|
| Digital/Analog: |
Digital
|
| Inch-Metric: |
Metric
|
| Delivered: |
Including AC-Adapter, spindle lifting handle, certificate of inspection
|
| Range: |
30.4 mm
|
| Digital step: |
0.0005mm/0.001 mm
|
| Max. Permissible Error E MPE (Total Range): |
0.0015 mm
|
| H MPE (Hysteresis): |
0.0015 mm
|
| R MPE (Repeatability): |
0.001 mm
|
| Measuring force MPL: |
?2 N
|
| Protection: |
IP30
|
| Display: |
LCD with red/green backlight, character height 9.5 mm
|
| Max. response speed: |
1000 mm/s
|
| Alarm: |
Counting value composition error, overflow error, tolerance setting error
|
| Stem ?: |
8 mm
|
| Contact point: |
Carbide ball, thread: M2.5x0.45
|
| Power supply: |
AC adapter 6 V DC, 2A
|
| Digital Scale: |
Photoelectric linear encoder
|
| Remarks: |
RS-232 input / output is applicable with appropriate connecting cable (1m: 21EAA130 or 2m: 21EAA131)
|
| ON/OFF: |
Yes
|
| Function lock: |
Yes
|
| GO/±NG judgement: |
Yes
|
| DATA/HOLD: |
Yes
|
| Counting direction switchable: |
Yes
|
| MAX/MIN/RANGE: |
Yes
|
| Digimatic data output: |
Yes
|
| Analog bar resolution switchable: |
Yes
|
| RS-232C Output/Input: |
Yes
|
| RS-232C Input*: |
Yes
|
| ZERO SET: |
Yes
|
| Selectable resolution: |
Yes
|
No technical information is currently available.
No application information is currently available.
Why Buy From MQS?
Over 40 years supplying precision measuring equipment throughout the UK and Ireland.
🎓
Expert Advice
Experienced engineers helping you select the correct measuring solution.
✔️
UKAS Calibration
Full UKAS accredited calibration laboratory with nationwide support.
🔧
Installation & Training
Installation, commissioning and operator training available.
🤝
After Sales Support
Technical support, servicing, repairs and ongoing customer care.