
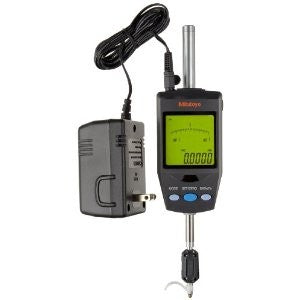
Mitutoyo 543-561A ABSOLUTE LCD Digimatic Indicator ID-H, Measuring Range 30.4mm Resolution 0.0005mm, 0.001mm Accuracy +/-.0015mm

MitutoyoSKU: 543-561A

List price: Regular price£803.00 Offer price: Sale price£586.00 Excluding VAT

Optional Services

Add UKAS-accredited calibration with certificate.
Please allow an additional 7–10 working days for calibration.
Price is per item. Add your Gauge ID, asset number or company name.
£10.00 per item

Optional Accessories

Select any accessories you require. Click a part number to view the accessory details.

Gauge Stand 7001-10 with Hardened Steel Anvil, D=58mm Serrated Anvil Range 0-95mm
Part number: 7001-10  → View product
Gauge Stand with Hardened Steel Anvil, D=58mm Flat Anvil 7002-10
Part number: 7002-10  → View product
Gauge Stand with Hardened Steel Anvil 90x90mm, Square Anvil, 7007-10
Part number: 7007-10  → View product
Gauge Stand with Granite Base 150x200mm 215-151-10
Part number: 215-151-10  → View product
Gauge Stand with Granite Base 200x250mm 215-153-10
Part number: 215-153-10  → View product
Gauge Stand with Granite Base 250x300mm 215-156-10
Part number: 215-156-10  → View product
Gauge Stand with Hardened Steel Anvil 110x110mm, Square Anvil 215-405-10
Part number: 215-405-10  → View product
Gauge Stand with Hardened Steel Anvil 150x150mm, Square Anvil 215-505-10
Part number: 215-505-10  → View product
Mitutoyo 21BZB005 Carbide Inch 4 x 48UNF Contact Element Ball Point 1/4" Length Ø.118"
Part number: 21BZB005  → View product
Mitutoyo Lifting Handle for Indicator for Plunger Item number: 21EAA426
Part number: 21EAA426  → View product
Mitutoyo 101306 Lug on centre back series 2 indicators  inch indicators
Part number: 101306  → View product
Mitutoyo Digimatic Cable, Flat 10-Pin Type 936937
Part number: 936937  → View product
Digimatic Cable, Flat 10-Pin Type 965014
Part number: 965014  → View product
U-WAVE-T, IP67 Type Wireless Transmitter 02AZD730G
Part number: 02AZD730G  → View product
U-WAVE-T, Buzzer Type Wireless Transmitter 02AZD880G
Part number: 02AZD880G  → View product
U-WAVE Connection Cable D Flat 10-Pin Type 02AZD790D
Part number: 02AZD790D  → View product
U-WAVE Connection Cable D, Footswitch Flat 10-Pin Type 02AZE140D
Part number: 02AZE140D  → View product
U-WAVE-T Transmitter Mounting Plate Universal Type 02AZE200
Part number: 02AZE200  → View product
USB Input Tool Direct (Digimatic USB) 06AFM380D
Part number: 06AFM380D  → View product
Cable RS-232C for ID-H Indicator 2m
Part number: 21EAA131  → View product
Remote Controller
Part number: 21EZA099  → View product
Mitutoyo 21JZA295 500mm spindle lifting cable
Part number: 21JZA295  → View product
Mitutoyo 21EZA101 LIFTING KNOB (ID-H)
Part number: 21EZA101  → View product
543 Series FEATURES
  • This new-generation digital indicator offers the excellent accuracy and functionality expected from this class of indicator. Take advantage of its high accuracy backed up by 0.5ìm / .00002" resolution, remote control functionality via a handheld controller (or an RS-232C interface) and easy runout measurements with the well-established analog bar display.
  • The maximum, minimum, or runout value can be displayed during measurement.
  • GO/±NG judgment is performed by setting the upper and lower tolerances. If a judgment result is out of tolerance, the display backlighting changes from green to red, so tolerance judgment can be made at a glance.
  • With SPC data output.
  • With RS-232C input/output

Technical Data
Accuracy: Refer to the list of specifications.
Resolution: 0.0005mm/0.001mm or .00002”/.00005”/.0001”/0.0005mm/0.001mm
Display: LCD
Length standard: Linear encoder
Max. Response speed: 1000mm/s
Measuring force: 2.0N/2.5N* or less (*60mm range models)
Power supply: 6V DC (via AC adaptor)

Function
Origin-set/Preset, Zeroset, GO/±NG judgment, Max/Min value hold, Runout measurement, Resolution switching, Counting
direction switching, Power ON/OFF, Data output, inch/mm conversion (on inch/metric models only)
Alarm: Low voltage, Counting value composition error, Over-flow error, Tolerance limit setting error

No technical information is currently available.

No application information is currently available.

Why Buy From MQS?

Over 40 years supplying precision measuring equipment throughout the UK and Ireland.

🎓

Expert Advice

Experienced engineers helping you select the correct measuring solution.

✔️

UKAS Calibration

Full UKAS accredited calibration laboratory with nationwide support.

🔧

Installation & Training

Installation, commissioning and operator training available.

🤝

After Sales Support

Technical support, servicing, repairs and ongoing customer care.

Related Products

Recently viewed