
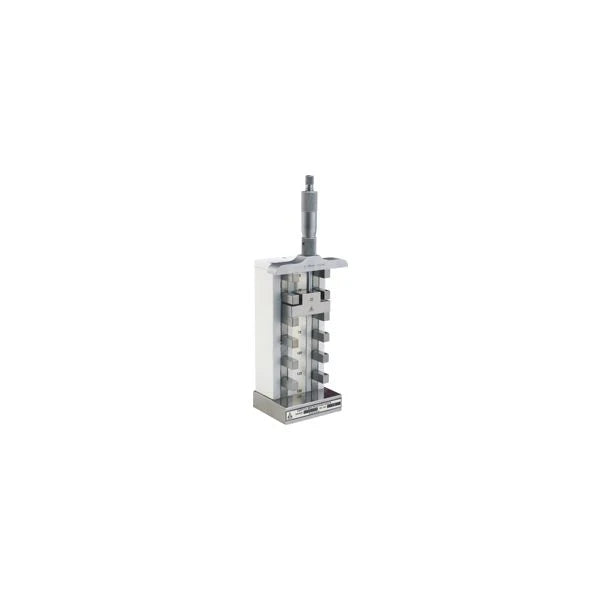


Depth Micrometer Checker is specially, designed for the Calibration of Depth Micrometer. Gauge blocks are built-in the rigid frame to provide measuring in 25mm or 1'' steps in accordance with the travel range of micrometer head.
An anvil of 25mm or 1" is supplied to provide a reference point for calibration at desired step within the measuring range of the Checker. The instrument is an ideal master gauge for calibration of depth micrometers that must be set zero before accurate measurements are taken.
No technical information is currently available.
No application information is currently available.
No videos or documents are currently available.
Why Buy From MQS?
Over 40 years supplying precision measuring equipment throughout the UK and Ireland.
Expert Advice
Experienced engineers helping you select the correct measuring solution.
UKAS Calibration
Full UKAS accredited calibration laboratory with nationwide support.
Installation & Training
Installation, commissioning and operator training available.
After Sales Support
Technical support, servicing, repairs and ongoing customer care.