
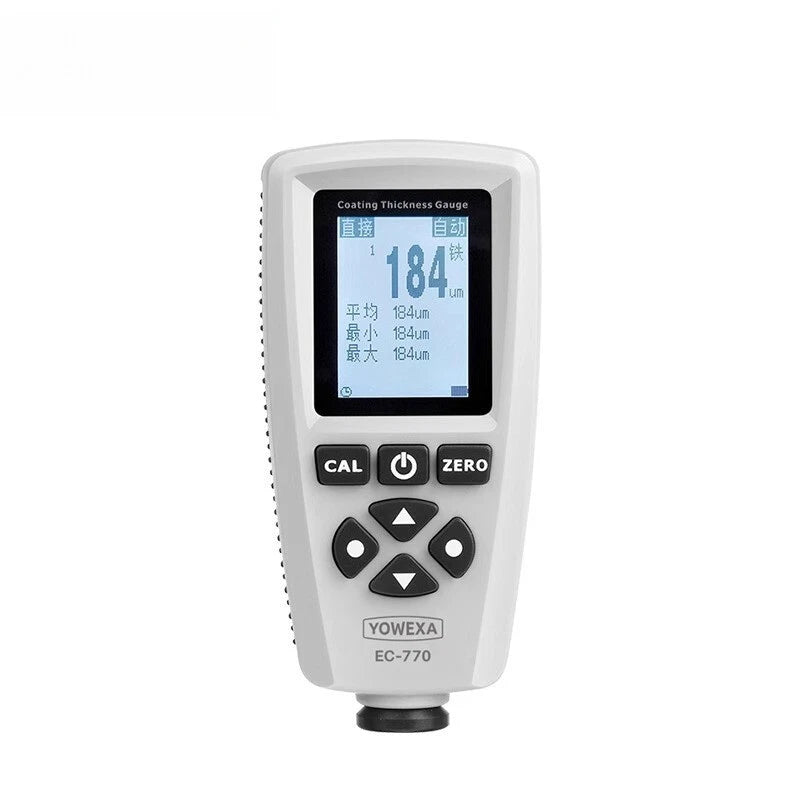
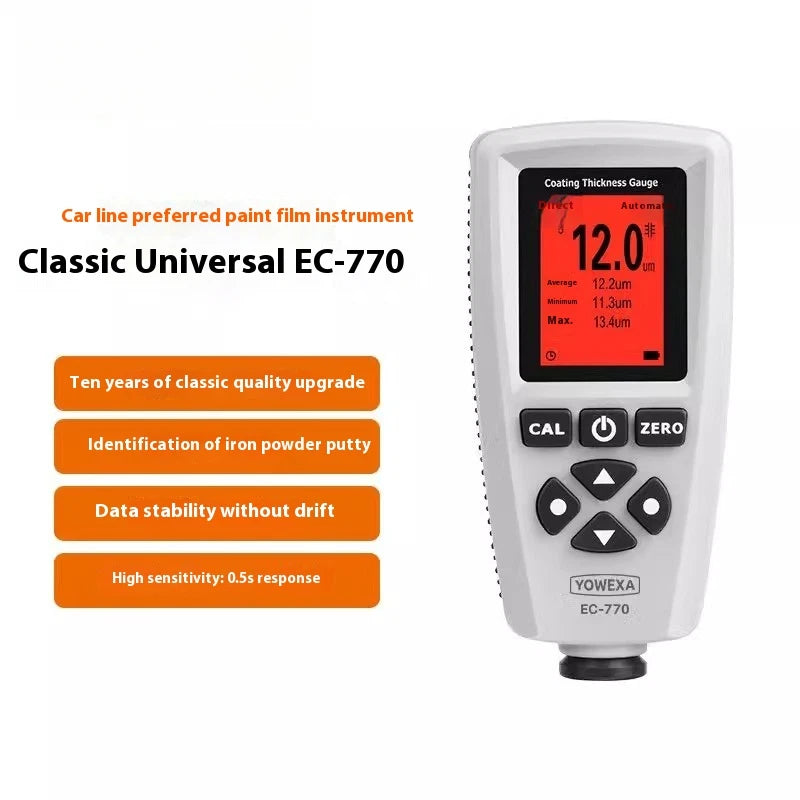
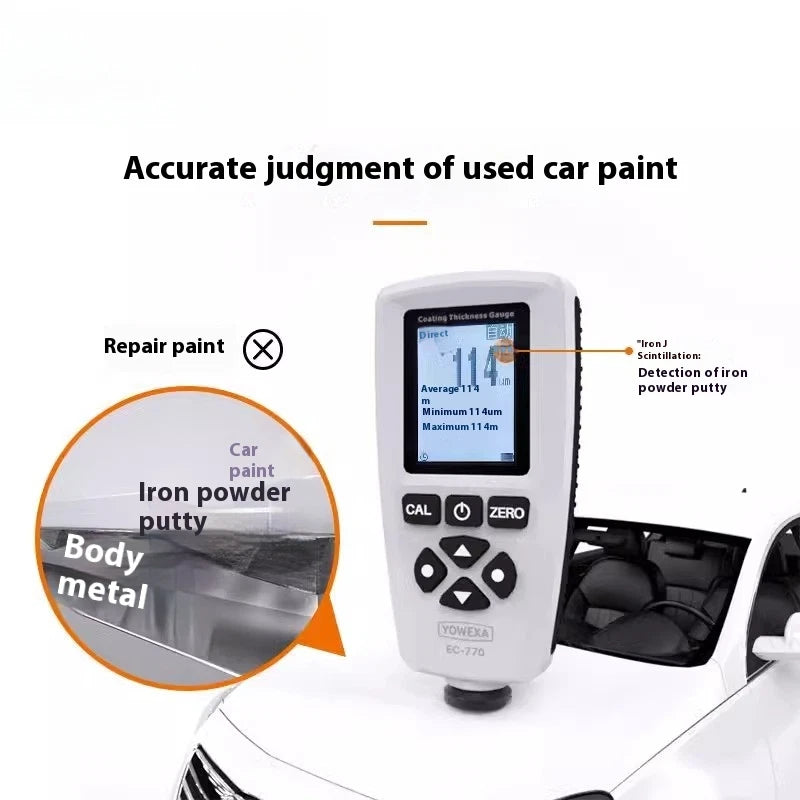


These gauges can be used for non-destructive coating thickness measurement of non-magnetic coatings, e.g. paint, enamel, chrome on steel, and insulating coatings, e.g. paint and anodizing coatings on non-ferrous metals.
?Features and Functions?
· Range 0~2000um, accuracy ±2%±1um
· 128*128dots LCD display
· Menu interface
· LCD can be rotated to be used easily
· Red LED alarm indication
· LCD shows mean, maximum, minimum and standard deviation
· User can set alarm limit
· Readings can be stored, recalled and deleted
· Easy to do zero calibration and support multi-point calibration
· Connect with PC via USB and download readings
· Multi-language supported
· Up to 5 measurement groups supported
· Automatically detect the substrates type(F or N)
· Unit optional: um, mm and mils
?Applications?
Coating thickness testing for car paint, electroplating, surface technology, pipeline anticorrosion coating, mechanical equipment surface anticorrosion, chemical equipment and quality control.
?Specifications and Selection Guide?
|
Model no. |
EC-770 |
EC-770S |
EC-770E (with external probe)
|
EC-770SE |
EC-770X |
EC-770XE |
|
Probe type |
Fe NFe
|
Fe NFe
|
Fe NFe
|
Fe NFe
|
Fe NFe
|
Fe NFe
|
|
Principle |
Magnetic induction Eddy currents
|
Magnetic induction Eddy currents
|
Magnetic induction Eddy currents
|
Magnetic induction Eddy currents
|
Magnetic induction Eddy currents
|
Magnetic induction Eddy currents
|
|
Range |
0~2000um |
0~2000um |
0~2000um |
0~2000um |
0~5000um |
See optional probe |
|
Accuracy |
±(2.5%+1um) |
±(2%+1um) |
±(2.5%+1um) |
±(2%+1um) |
±(2%+1um) |
±(2%+1um) |
|
Resolution |
0~99.9um(0.1m), others(1um)
|
0~99.9um(0.1m), others(1um)
|
0~99.9um(0.1m), others(1um)
|
0~99.9um(0.1m), others(1um)
|
0~99.9um(0.1m), others(1um)
|
0~99.9um(0.1m), others(1um)
|
|
Readings memory |
320 |
2000 |
320 |
2000 |
2000 |
2000 |
|
Interface: USB |
||||||
No technical information is currently available.
No application information is currently available.
No videos or documents are currently available.
Why Buy From MQS?
Over 40 years supplying precision measuring equipment throughout the UK and Ireland.
Expert Advice
Experienced engineers helping you select the correct measuring solution.
UKAS Calibration
Full UKAS accredited calibration laboratory with nationwide support.
Installation & Training
Installation, commissioning and operator training available.
After Sales Support
Technical support, servicing, repairs and ongoing customer care.