
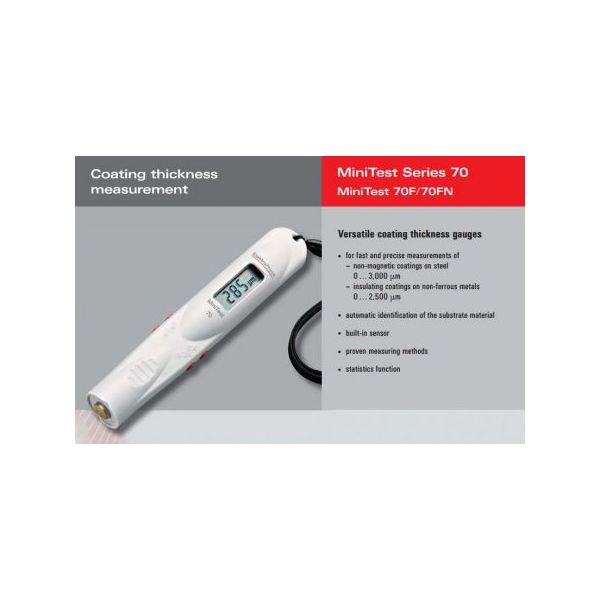



Versatile coating thickness gauges
• for fast and precise measurements of – non-magnetic coatings on steel 0 … 3,000 μm
– insulating coatings on non-ferrous metals 0 … 2,500 μm
• automatic identification of the substrate material
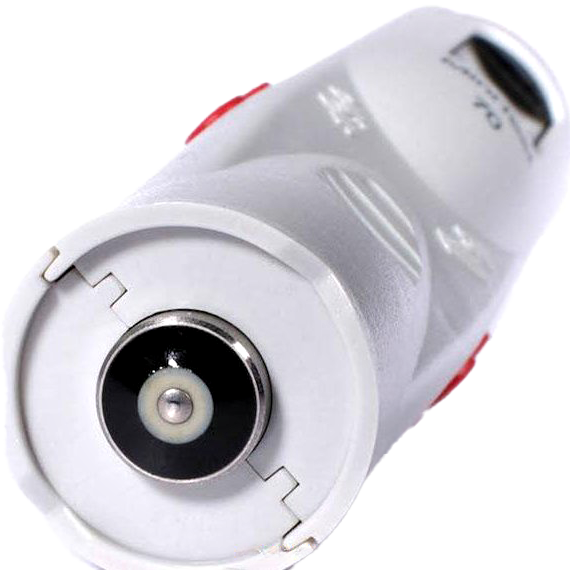
• built-in sensor
• proven measuring methods
• statistics function
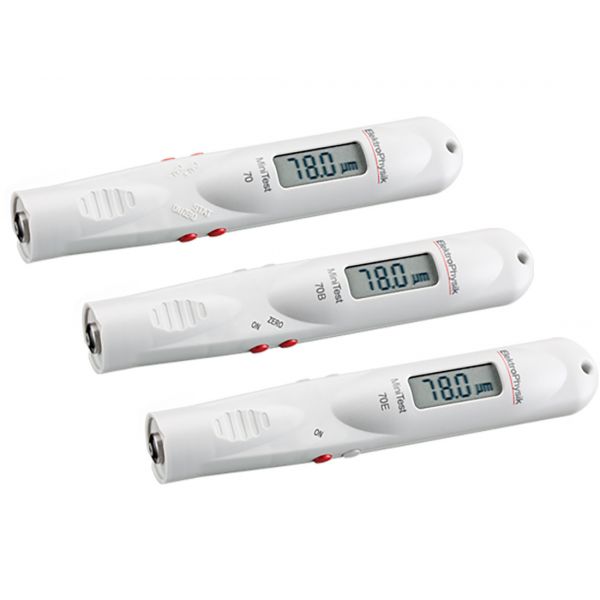
Application Designed for quick and easy nondestructive coating thickness measurement, the MiniTest 70 series is available in two models: MiniTest 70 F with built-in sensor for measuring non-magnetic coatings applied on steel MiniTest 70 FN with a builtin dual sensor for measuring nonmagnetic coatings applied on steel and insulating coatings on non-ferrous metals. MiniTest 70 – Pocket-sized Coating Thickness Gauge Description The MiniTest 70 Series are compact, pocket sized coating thickness testing gauges. The simple 4-button operation, clear display and built-in statistics displaying the number of readings taken, the minimum, maximum, mean values and standard deviation makes the MiniTest 70 Series ideal for on-site applications. With new simplified operation, no special training is required to operate these gauges. An audible signal confirms reading acquisition. The MiniTest 70 Series are powered by a standard single AA battery and when the battery gets low, a BAT symbol appears to indicate that the battery needs to be changed. Special feature of the MiniTest 70 FN model: It incorporates a dual sensor for automatic identification of the substrate material. The gauge upon contact with the surface automatically switches to the suitable measuring principle based on your application: magnetic-induction or eddy currents. Scope of delivery MiniTest 70 F or FN Steel test plate (for model 70 F) Steel and aluminium test plates (for model 70 FN) Calibration foils Operating instructions Gauge tether Storage case.
Description = MiniTest 70FN
Measuring range =F: 0 … 3 mm/120 mils / N: 0 … 2.5 mm/100 mils| Measuring principle=magnetic-induction/eddy currents| Signal processing=Sensor integrated 32-bit signal processing (SIDSP®)
Accuracy 1=± (0.06 mils + 3% of reading) with 1-point calibration 2/± (0.06 mils + 2% of reading) with 2-point calibration | Repeatability =1 ± (1 μm + 1 % of reading) / ± (0.04 mils + 1% of reading)| Low range resolution =0.5 μm; 0.02 mil
Minimum curvature radius =convex 5 mm; 0.2”
Minimum curvature radius= concave 40 mm; 1.60”
Minimum measuring area =3 Ø 20 mm
Minimum substrate thickness =3 F: 0.5 mm; 0.02” / N: 0.04 mm; 0.0016”
Measuring units =metric/imperial switchable
Calibration modes =1-point calibration, 2-point calibration| Statistics =n, x—, s, Min, Max| Operating temperature range= -10°C … +60°C, 14°F…140°F| Storage temperature range =-20°C … +70°C, -4°F…158°F
Power supply=1 x AA (Mignon)-battery| International standards =DIN EN ISO 1461, 2064, 2178, 2360, 2808, 3882, ASTM B 244, B 499, D7091, E 376
Dimensions approx.= 157 mm length, Ø 27 mm; 5.2” length, Ø 1.06”
Weight incl. battery approx. =80 g, 2.8 oz|
No technical information is currently available.
No application information is currently available.
Product Video
Why Buy From MQS?
Over 40 years supplying precision measuring equipment throughout the UK and Ireland.
Expert Advice
Experienced engineers helping you select the correct measuring solution.
UKAS Calibration
Full UKAS accredited calibration laboratory with nationwide support.
Installation & Training
Installation, commissioning and operator training available.
After Sales Support
Technical support, servicing, repairs and ongoing customer care.