



MiniTest 700
Applications
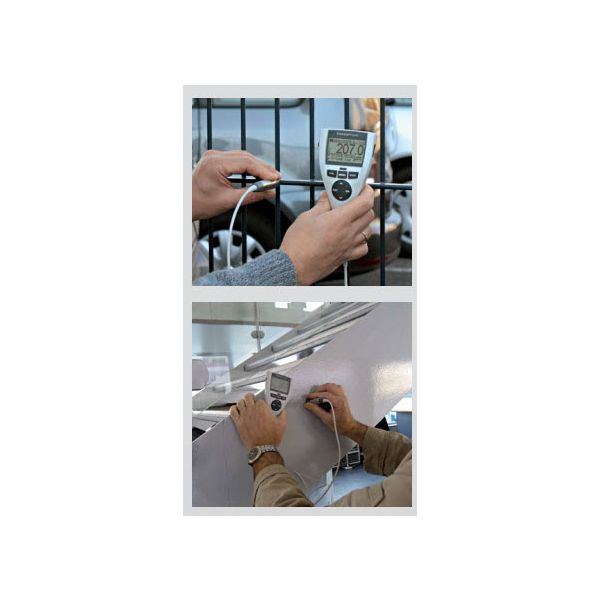
Non-destructive measurement of:
non-magnetic coatings e.g. paint enamel chrome on steel
insulating coatings e.g. paint and anodizing coatings on non-ferrous metals
Performance features
High precision coating thickness measurement up to 15 mm / 600 mils
Increased accuracy and reproducibility achieved by sensor integrated digital signal processing (SIDSP)
Universal probe with automatic substrate detection allows fast measurement on steel and non ferrous metals
Wear resistant probes of practically unlimited lifetime
Optimized temperature compensation
High precision characteristic curves with up to 50 data points
Storage for up to 100000 values
User interface with up to 25 languages
Infrared data transmission (IrDA) to PC and printer
Models
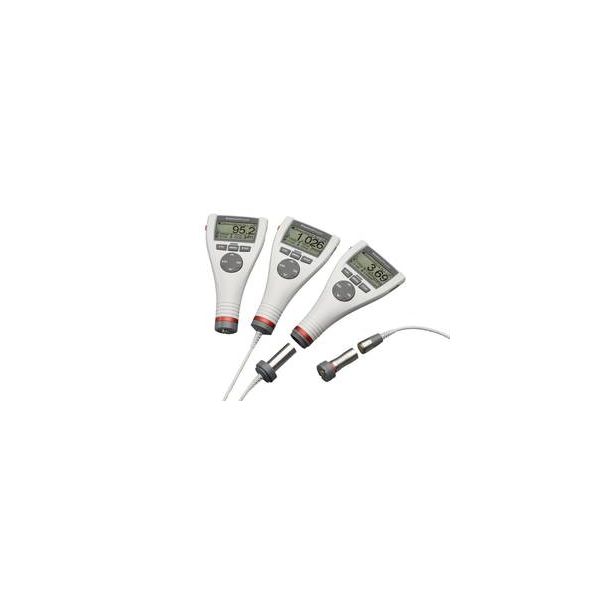
MiniTest 720
Integrated sensor
10 data memories
Storage for up to 10000 values
MiniTest 730
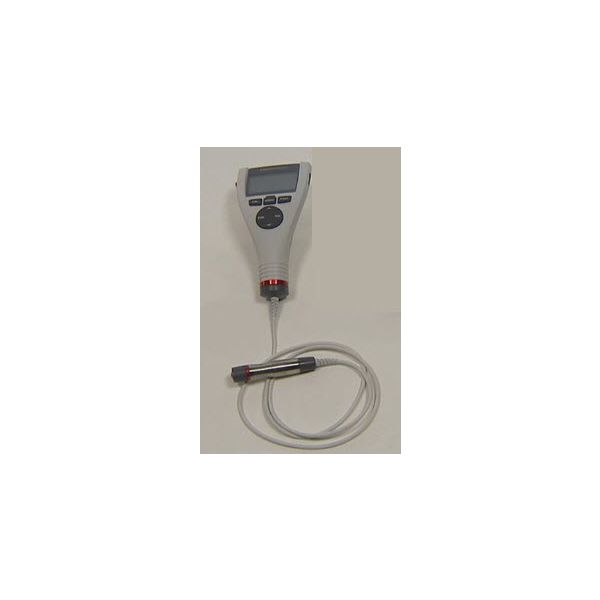
External probe
10 data memories
Storage for up to 100000 values
MiniTest 740
External or integrated probe
100 data memories
Storage for up to 100000 values
Measuring principle
Magnetic induction and eddy current principle according to ISO 2808
Description = Models 730 with external probe F-sensors for non-magnetic coating on Magnetic material
Probe Type = F 1.5
Range = 0...1500
Sensor model 730 =External
Number of data memories =10
Number of storable readings =max. 10,000 readings in total
Statistics =Number of readings, minimum, maximum, average, standard deviation, coefficient of variation, block statistics (norm-conforming/free configurable)
Calibration procedures= according to international norms and standards
Calibration=Factory calibration, Zero calibration, 2-point and 3-point calibration, user adjustable offset value
Monitoring of limits =Visual and audible alarm to indicate limit deviations
Measuring units =μm, mm, cm; mils, inch, thou| Operating temperature =-10 °C - 60 °C/14 °F - 140 °F
Storing temperature =-20 °C - 70 °C/-4 °F - 158 °F
Data port =IrDA 1.0 (infrared)
Power supply =2 Mignon/AA batteries
Norms and standards =DIN EN ISO 1461, 2064, 2178, 2360, 2808, 3882, 19840 ASTM B244, B499, D7091, E376 AS 3894.3, SS 1841 60, SSPC-PA 2
Dimensions =157 mm x 75.5 mm x 49 mm; 6.2” x 2.97” x 1.93”| Weight built-in/external =approx. 175 g; 6.2 oz
F1.5 Probe=Measuring range 0…1.5 mm/60 mils
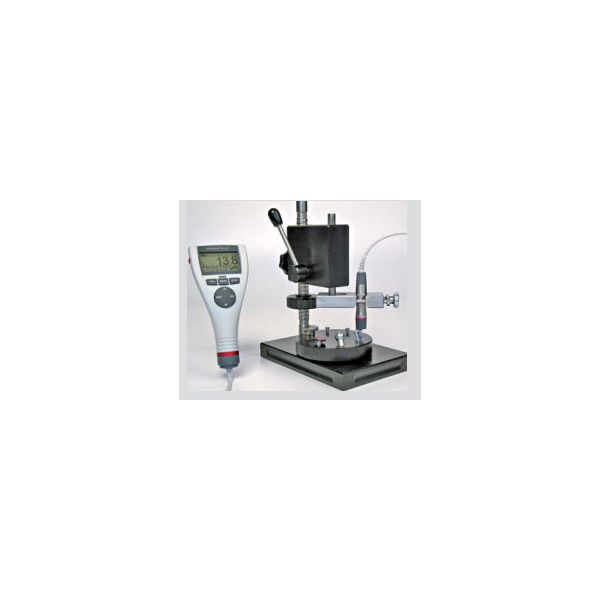
Typical field of application=small samples, thin coatings, use with measuring stand
Measuring principle=magnetic induction
Accuracy=± (1 μm + 0.75% of reading)
Repeatability=± (0,5 μm + 0.5% of reading)
Low range resolution=0.05 μm; .002 mils
Minimum curvature radius convex=1,0 mm; .040”| Minimum curvature radius concave (external sensor without prism)=7.5 mm; .30”
Minimum curvature radius concave (built-in sensor)2=30 mm; 1.20”
Minimum measuring area=Ø 5 mm; .20”
Minimum substrate thickness=0.3 mm; .012”
Measuring rate in continuous mode=20 readings per second
Max. measuring rate in single readings mode=70 readings per minute
No technical information is currently available.
No application information is currently available.
No videos or documents are currently available.
Why Buy From MQS?
Over 40 years supplying precision measuring equipment throughout the UK and Ireland.
Expert Advice
Experienced engineers helping you select the correct measuring solution.
UKAS Calibration
Full UKAS accredited calibration laboratory with nationwide support.
Installation & Training
Installation, commissioning and operator training available.
After Sales Support
Technical support, servicing, repairs and ongoing customer care.