


Manufactured in Switzerland
Main features
High sensitivity, repeatability and accuracy (according to DIN 2270 standards).
The appliances are tested, highly reliable and have a very neat appearance.
Unaffected by magnetic fields.
Automatic reversing contact point, with constant clockwise rotation.
Easy and error-free reading by only one revolution of the hand.
Adjustable bezel and dial.
Fully jewelled, completely independent and interchangeable movement. Easily and quickly removed and replaced for maintenance.
Rugged one-piece housing provided with 3 dovetails : top, back and front; corrosion resistant with satin chrome finish.
Contact point swivel supported in precision ball bearings.
Designed for universal applications. Well-suited for workshop use.
Interchangeable carbide contact point swivels over 240°.
High sensitivity, repeatability and accuracy (according to DIN 2270 standards).
The appliances are tested, highly reliable and have a very neat appearance.
Unaffected by magnetic fields.
Automatic reversing contact point, with constant clockwise rotation.
Easy and error-free reading by only one revolution of the hand.
Adjustable bezel and dial.
Fully jewelled, completely independent and interchangeable movement. Easily and quickly removed and replaced for maintenance.
Rugged one-piece housing provided with 3 dovetails : top, back and front; corrosion resistant with satin chrome finish.
Contact point swivel supported in precision ball bearings.
Designed for universal applications. Well-suited for workshop use.
Interchangeable carbide contact point swivels over 240°.
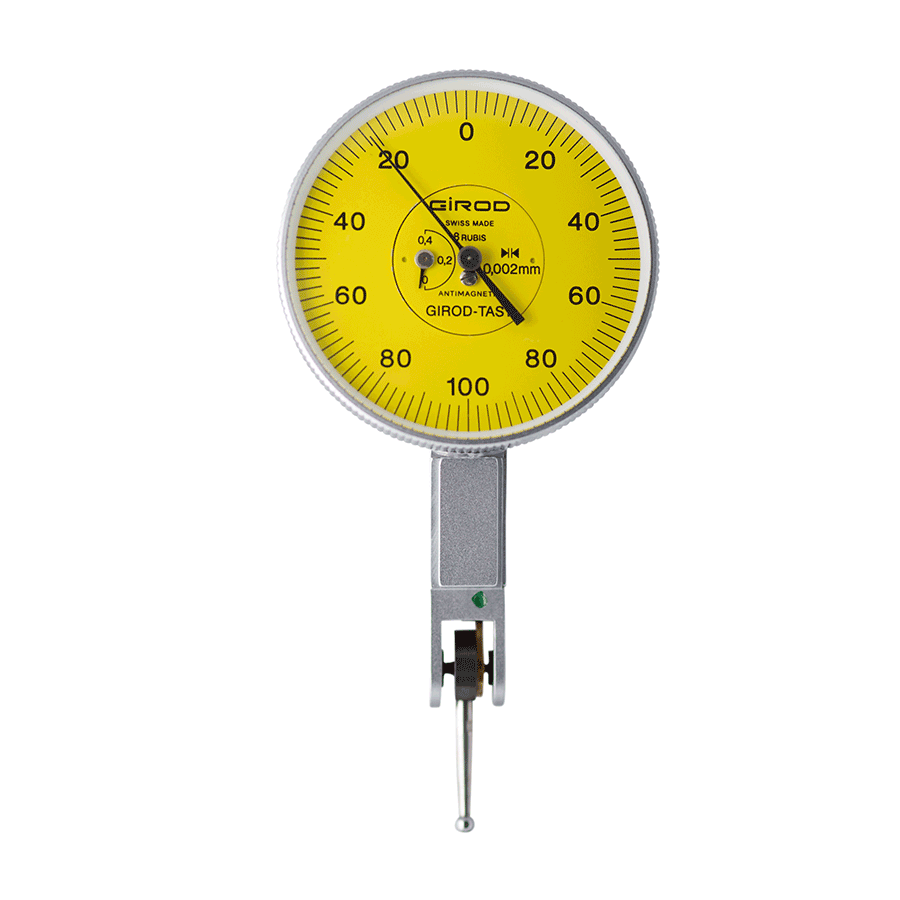
Girod Horizontal Indicator GT1252, Graduation: .01mm , Range: 0.8mm, Reading: 0-40-0, Face 27.4mm, Stylus 12mm, DIN 2270, Each indicator is delivered in a box with 1 key-stylus and 1 dovetail Ø8mm.
| Style of Indicator | Lever Horizontal Test Indicators Metric |
|---|---|
| Face Diameter | 37mm |
| Measurement units | Metric |
| Measuring Range | 0.4mm |
| Graduation | .002mm |
| Dial Reading | 0-100-0 |
| Stylus Length | 12mm |
| scale | 0-100-0 |
| Accuracy | .002mm |
| Digital, Non-Digital | Non Digital |
| Measuring Force | .15N |
No technical information is currently available.
No application information is currently available.
Why Buy From MQS?
Over 40 years supplying precision measuring equipment throughout the UK and Ireland.
🎓
Expert Advice
Experienced engineers helping you select the correct measuring solution.
✔️
UKAS Calibration
Full UKAS accredited calibration laboratory with nationwide support.
🔧
Installation & Training
Installation, commissioning and operator training available.
🤝
After Sales Support
Technical support, servicing, repairs and ongoing customer care.