
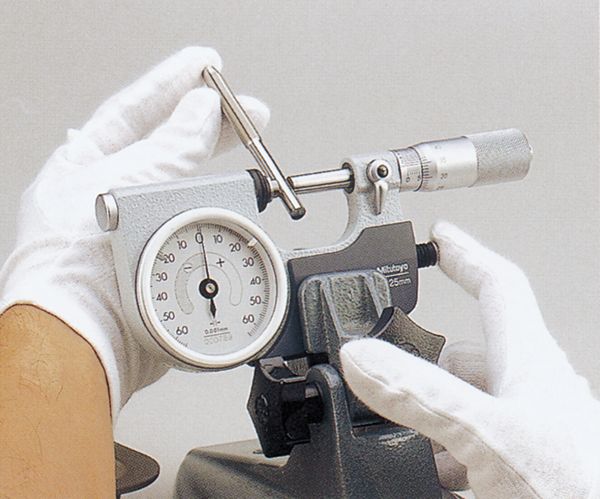
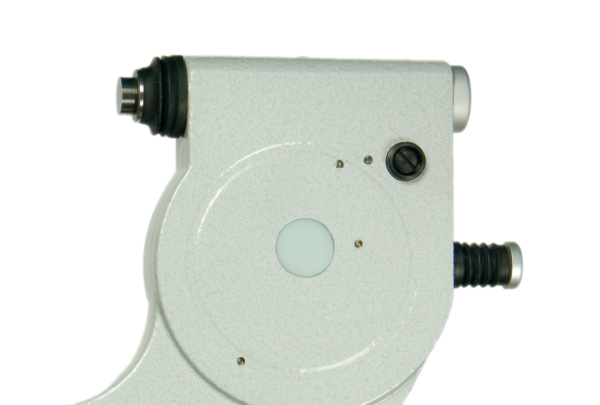
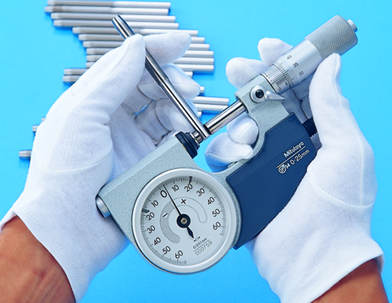

Mitutoyo Indicating Micrometer with Button Left side 510-123 Range 50-75mm

MitutoyoSKU: 510-123

List price: Regular price£998.00 Offer price: Sale price£729.00 Excluding VAT

Optional Services

Add UKAS-accredited calibration with certificate.
Please allow an additional 7–10 working days for calibration.
Calibration Micrometer Setting Rod ≤ 100mm
£10.00 per setting standard
The setting standard is calibrated separately from the micrometer.
Price is per item. Add your Gauge ID, asset number or company name.
£10.00 per item

Please check before engraving: New gauges engraved to your requirements cannot be returned for credit if ordered incorrectly or no longer required. Please confirm the gauge specification and marking details before ordering. This does not affect your rights if the goods are faulty or incorrectly supplied.

Optional Accessories

Select any accessories you require. Click a part number to view the accessory details.

Micrometer Stand, Adjustable Angle Type 156-101-10
Part number: 156-101-10  → View product
Mitutoyo Micrometer Stand, 45° Angle Type for Micrometer 0-50mm/0-2" 156-105-10
Part number: 156-105-10  → View product
MMI-10 Micrometer Checker Metric 10-piece Set 2.5, 5.1, 7.7, 10.3, 12.9, 15.0, 17.6, 20.2,22.8 & 25.0 mm
Part number: MMI-10  → View product
MMI-8 Micrometer Checker Metric Metric 8-pieces set 3.1, 6.5, 9.7, 12.5, 15.8, 19.0, 21.9 & 25.0 mm
Part number: MMi-8  → View product
Mitutoyo 516-106-10 10 Blocks Micrometer Inspection Gauge Block Set Grade 0
Part number: 516-106-10  → View product
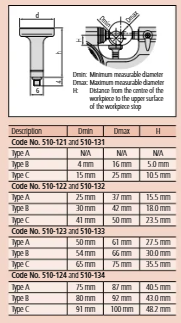
Mitutoyo 04AZA124 Workpiece Stopper 510 style Micrometer 23mm
Part number: 04AZA124  → View product
Mitutoyo 04AZA125 Workpiece Stopper Indicating Micrometer 20.5mm
Part number: 04AZA125  → View product
Mitutoyo 04AZA126 Workpiece Stopper Indicating Micrometer 15mm
Part number: 04AZA126  → View product
A Mitutoyo non-digital, rapid-retraction-anvil indicating micrometer equipped with a high resolution dial indicator.
Digital/Analog:
Analog
Delivered:
Including box, spanner, setting standard
Inch-Metric:
Metric
Range:
50 - 75 mm
Indicating range:
±0.06 mm
Anvil retracting stroke:
2 mm
Spindle feed error:
3 µm
Accuracy dial comparator:
1 ?m
Repeatability:
0.4 µm
Flatness:
0,3 ?m
Parallelism:
1 ?m
Graduation:
0,001 mm
Measuring face:
Carbide-tipped, micro-lap finish, ø8 mm
Measuring spindle:
With spindle lock, ø8 mm, spindle pitch 0,5 mm
Scale:
Thimble and sleeve satin chrome finish, ø21 mm
Measuring force:
5 - 10 N
Operating button:
Left
Delivered:
Including box, key
Mass:
820 g

No technical information is currently available.

No application information is currently available.

Why Buy From MQS?

Over 40 years supplying precision measuring equipment throughout the UK and Ireland.

🎓

Expert Advice

Experienced engineers helping you select the correct measuring solution.

✔️

UKAS Calibration

Full UKAS accredited calibration laboratory with nationwide support.

🔧

Installation & Training

Installation, commissioning and operator training available.

🤝

After Sales Support

Technical support, servicing, repairs and ongoing customer care.

Related Products

Recently viewed