
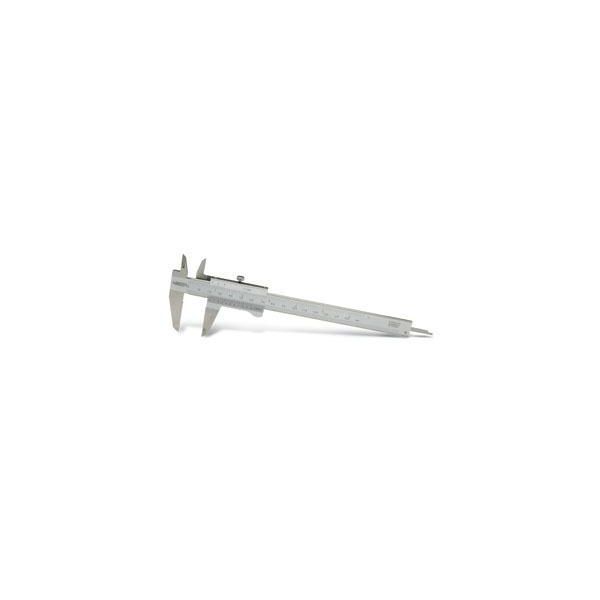


The Insize 1206-1502 Vernier Caliper is a precision instrument that measures dimensions of size accurately for machining, engineering, and the inspection process of other products. The entire caliper is made from durable stainless steel, which makes it ideal for professional workshop use because it provides reliable service and longevity.
This vernier caliper has a measuring range of having a measurement of 0–6" / 0–150 mm and has graduations of 0.02 mm / 0.001", so it will provide you with an accurate reading for metric or imperial scale. The smooth sliding mechanism allows for quick measurements and the scale is easy to read allowing you to take accurate measurements for many applications.
Key Features:
-
Measuring Range of 0–6" / 0–150 mm
-
Graduations of 0.02 mm / 0.001"
-
Dual Scale for both Metric Measurement and Imperial Measurement
-
Construction made from Durable Stainless Steel
-
Easy to read Vernier Scale
-
Measurement includes Inside, Outside, Depth and Step measurement.
No technical information is currently available.
No application information is currently available.
No videos or documents are currently available.
Why Buy From MQS?
Over 40 years supplying precision measuring equipment throughout the UK and Ireland.
Expert Advice
Experienced engineers helping you select the correct measuring solution.
UKAS Calibration
Full UKAS accredited calibration laboratory with nationwide support.
Installation & Training
Installation, commissioning and operator training available.
After Sales Support
Technical support, servicing, repairs and ongoing customer care.